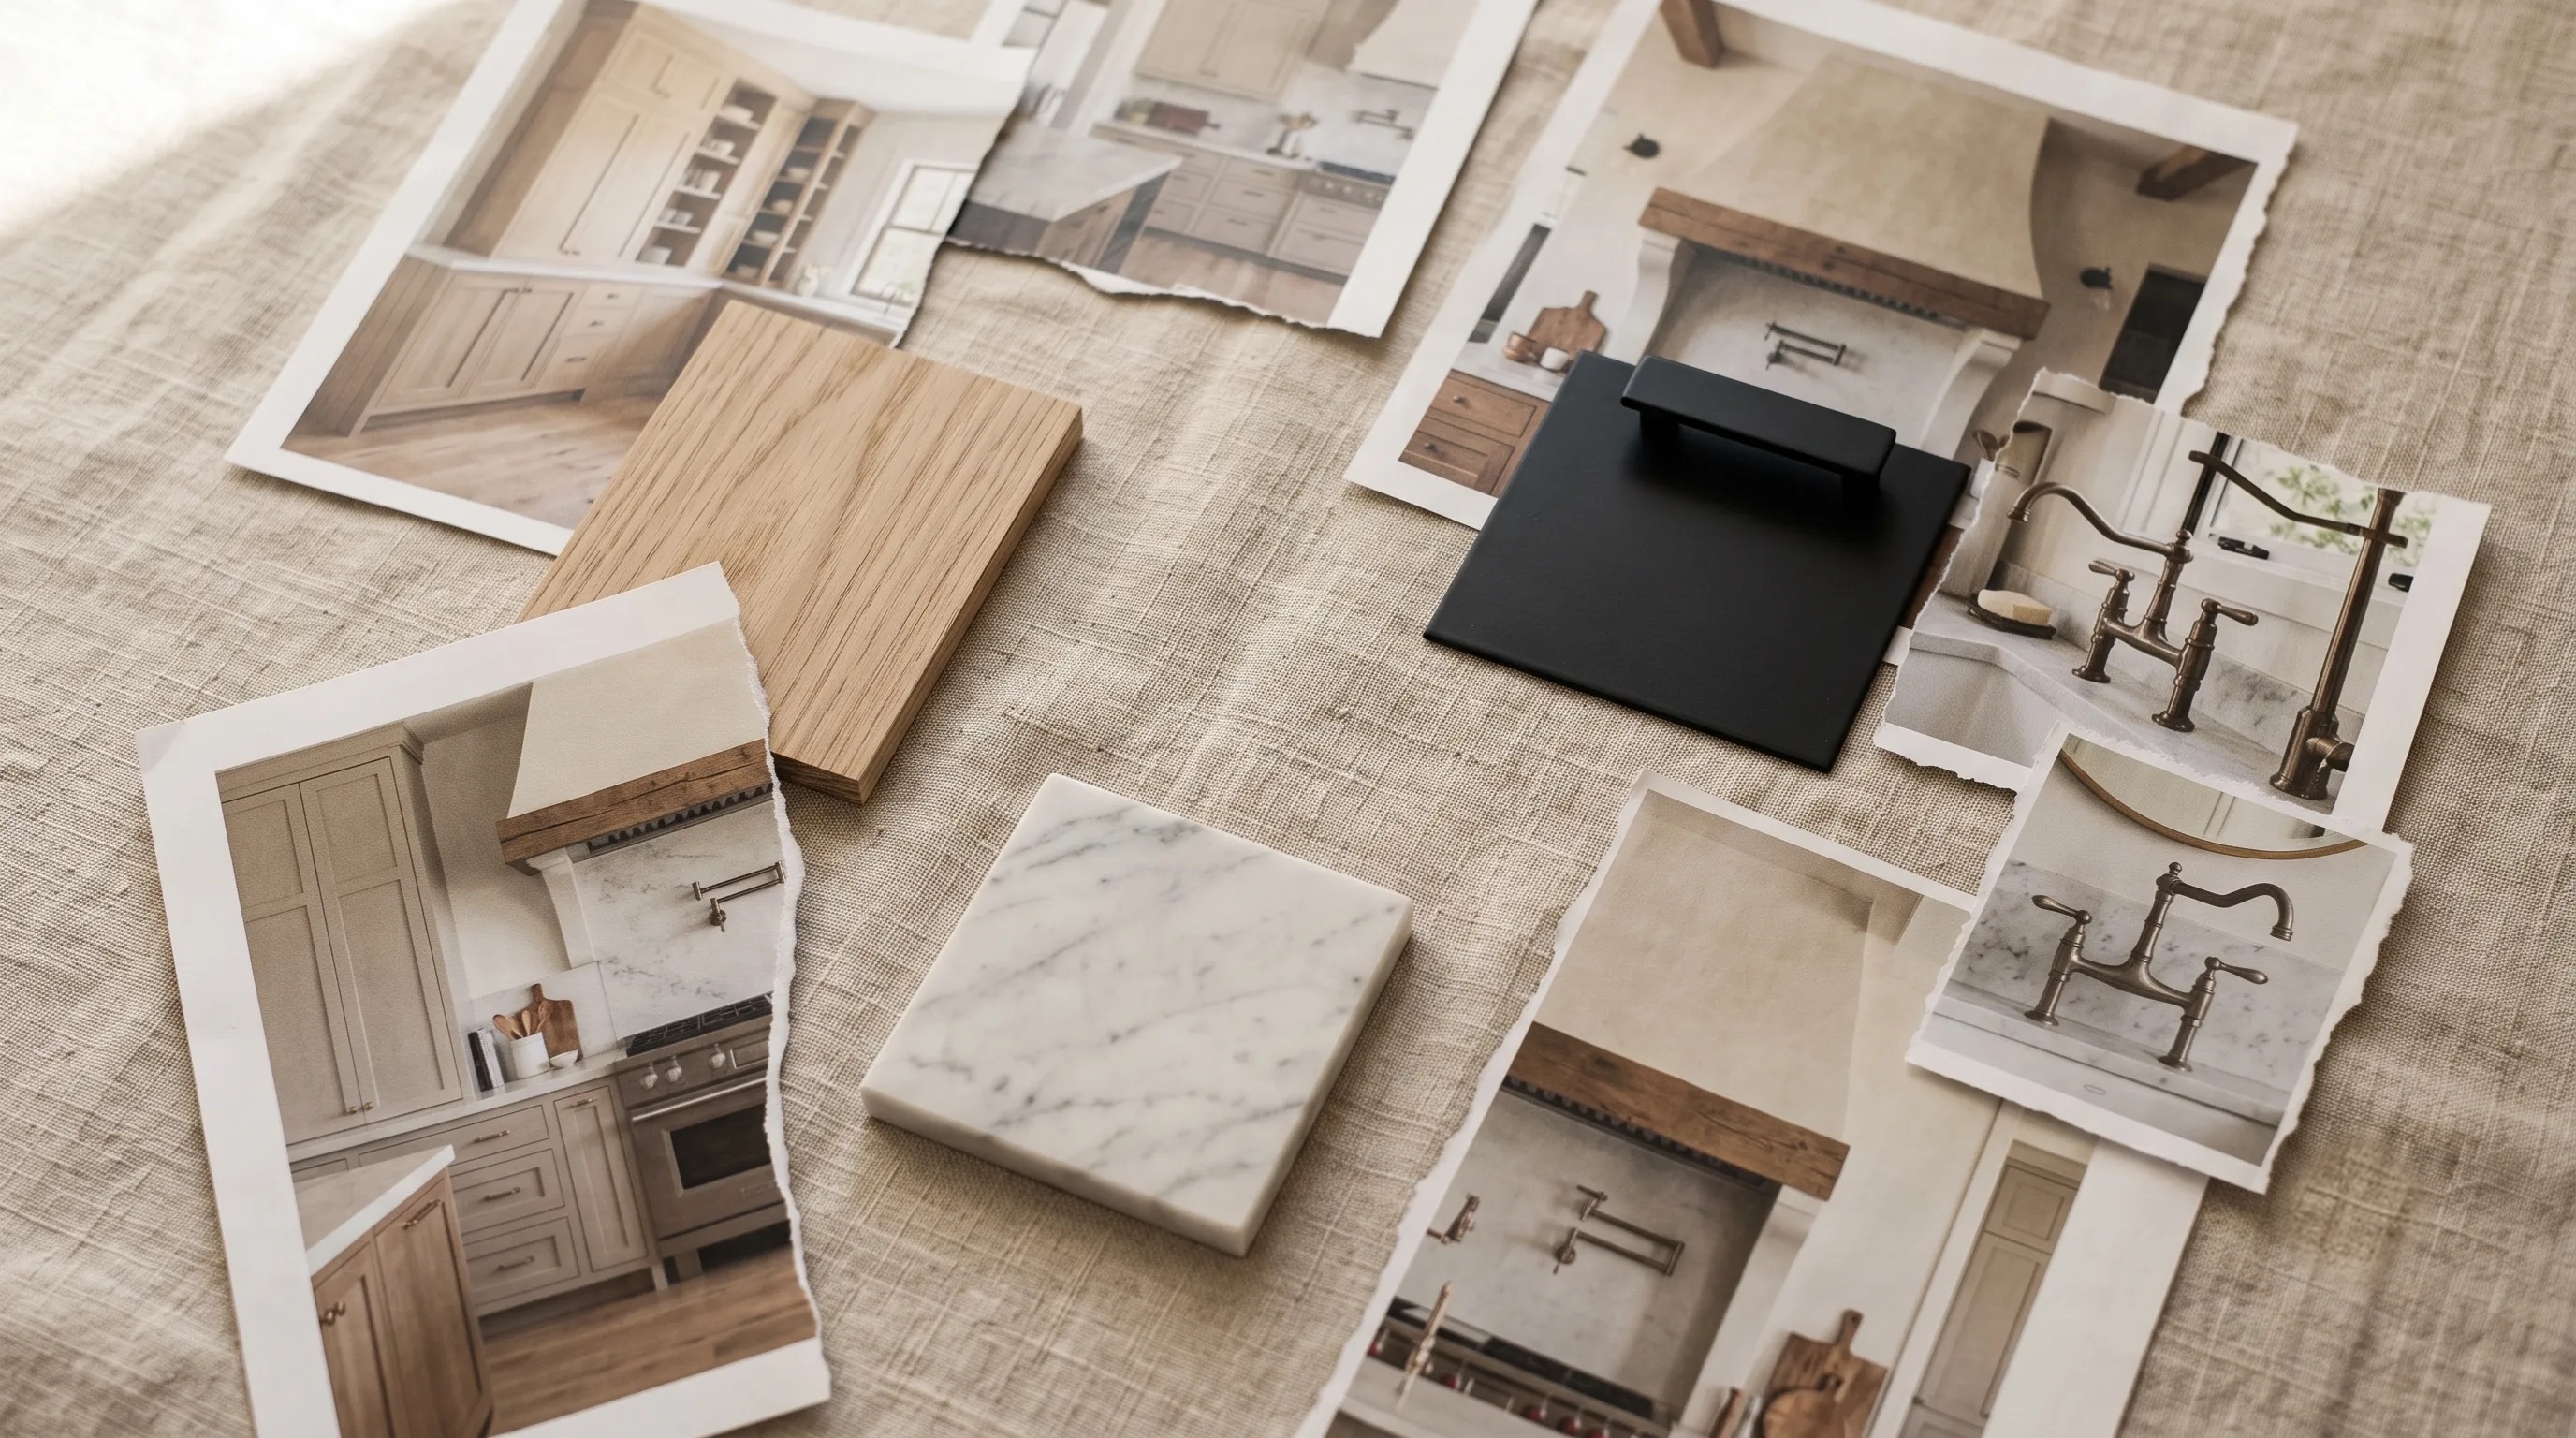
If you've started looking into a kitchen remodel, you've probably noticed the advice out there is either painfully generic ("set a budget!") or written for a completely different kind of house. Auburn kitchens come with their own set of realities — older layouts, foothill lots, and a housing stock that spans several very different decades. Here's how to actually plan for one, from the first conversation to the final walkthrough.
Start With How You Actually Use the Kitchen
Before you think about cabinet colors or countertop materials, spend a week paying attention to how your kitchen actually gets used. Where do people stand while cooking? Where does mail and homework pile up? Is the fridge in a spot that makes sense, or has everyone just adapted to it being in the wrong place for years?
Most of the Auburn kitchens we remodel weren't badly built — they were built for a different way of living. A galley layout that made sense in 1985 often doesn't hold up to a household where three people want to be in the kitchen at once. Naming the specific friction points now saves you from redesigning around the wrong problem later.
A few questions worth sitting with before your first design conversation:
- Where do people actually gather when you're cooking — and does the current layout support that, or fight it?
- What's the one thing about your current kitchen that annoys you every single day?
- Do you need more storage, more counter space, or a completely different flow — and are you sure which one it is?
- Who cooks, how often, and does the kitchen support one cook or several at once?
Set a Realistic Budget Range — Before You Fall in Love With Anything
It's tempting to start with Pinterest and work backward into a budget. We'd suggest the opposite. Once you have a rough range in mind, it's much easier to have a productive first conversation with a contractor, because the scope of "realistic" changes a lot depending on whether you're refreshing finishes or reworking the entire layout.
What Actually Moves the Number
A few things that move the number more than people expect:
- Moving plumbing or gas lines — even a few feet can add real cost
- Structural changes, like removing a wall between the kitchen and living room
- Custom versus semi-custom cabinetry, which affects both price and lead time
- Upgrading electrical service to support new appliances
None of these are dealbreakers — they're just worth knowing about before you're deep into design and attached to a layout that turns out to be significantly more expensive than expected.
Auburn-Specific Factors Worth Planning Around
Because so much of Auburn's housing stock was built between the 1970s and early 2000s on foothill lots, a few issues come up often enough that they're worth planning for from the start:
- Closed-off galley layouts that were common in that era and rarely work for how families gather today
- Existing chimneys or chases that limit where an island or range can go
- Sloped or irregular lots that constrain where a kitchen can physically expand
- Older electrical panels that may need updating to support new appliances
- Original single-pane windows near the sink or eating area, which affect both comfort and energy costs
None of these are reasons to avoid a remodel — they're just the kind of thing a local contractor should be flagging in your very first walkthrough, not discovering three weeks into construction.
Timeline Expectations
Most full kitchen remodels in Auburn take 8 to 12 weeks of active construction, depending on scope and how far out your material selections are ordered. Custom cabinetry and certain appliances can have lead times of several weeks on their own, which is why we recommend finalizing those selections during the design phase — not after demo has already started.
Timeline by Scope
- Partial refresh (new countertops, paint, hardware, no layout change): 2–4 weeks
- Mid-scope remodel (new cabinetry and finishes, same layout): 5–7 weeks
- Full remodel (layout changes, structural work, full material replacement): 8–12 weeks
It's worth asking any contractor you're considering for a realistic range based on your specific scope, not a generic industry number that doesn't account for your actual project.
Choosing Materials That Actually Hold Up
It's easy to get pulled toward whatever's trending, but a kitchen gets more daily wear than almost any other room in the house. A few practical considerations worth weighing alongside aesthetics.
Countertops
Quartz resists staining and scratching better than most natural stone, with a more consistent look from slab to slab. Natural stone like marble is beautiful but requires more maintenance — worth knowing before you commit, not after the first wine spill.
Cabinetry
Matte cabinet finishes hide fingerprints and daily wear better than high-gloss. Semi-custom cabinetry offers a middle ground between off-the-shelf and fully custom, both in price and in how well it fits an Auburn home's often non-standard dimensions.
Flooring
Large-format tile means fewer grout lines to clean, which matters more than it sounds like it would. If you're extending flooring into an adjoining space, matching height and transition details is worth planning early, not figuring out on install day.
Lighting
Under-cabinet lighting is a small addition that makes a bigger difference in daily usability than most people expect. Layering task, ambient, and accent lighting — rather than relying on one overhead fixture — is one of the most common upgrades homeowners wish they'd prioritized sooner.
Common Mistakes to Avoid
- Choosing finishes before finalizing the layout, which often means re-selecting materials later
- Underestimating how long custom cabinetry and specialty appliances take to arrive
- Skipping a real conversation about budget until after falling in love with a design
- Assuming every contractor handles permitting and inspections the same way — ask directly
Where to Go From Here
If you're at the early stages of planning a kitchen remodel in Auburn, the best next step is usually a conversation, not another round of research. We can walk your space, talk through what's realistic for your budget and timeline, and give you a clear sense of what a project like yours actually involves — before you spend weeks second-guessing finishes for a layout that hasn't been finalized yet.