Kitchens & Bathrooms Sized for Loomis Living
Larger lots, larger primary suites — we design remodels that finally match the scale of your Loomis home.

Popular Combinations
What Loomis Homeowners Are Looking For
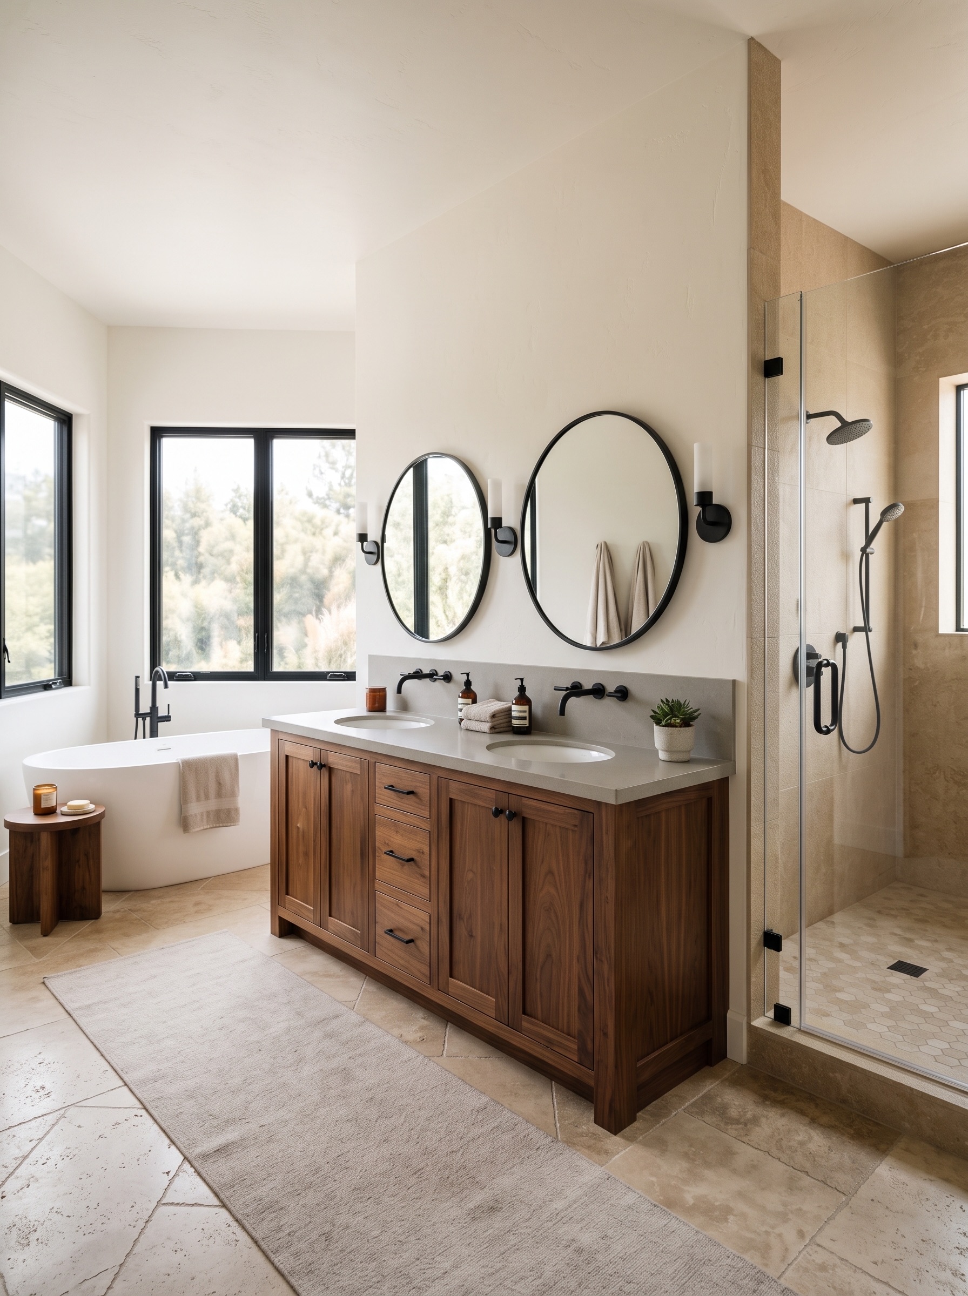
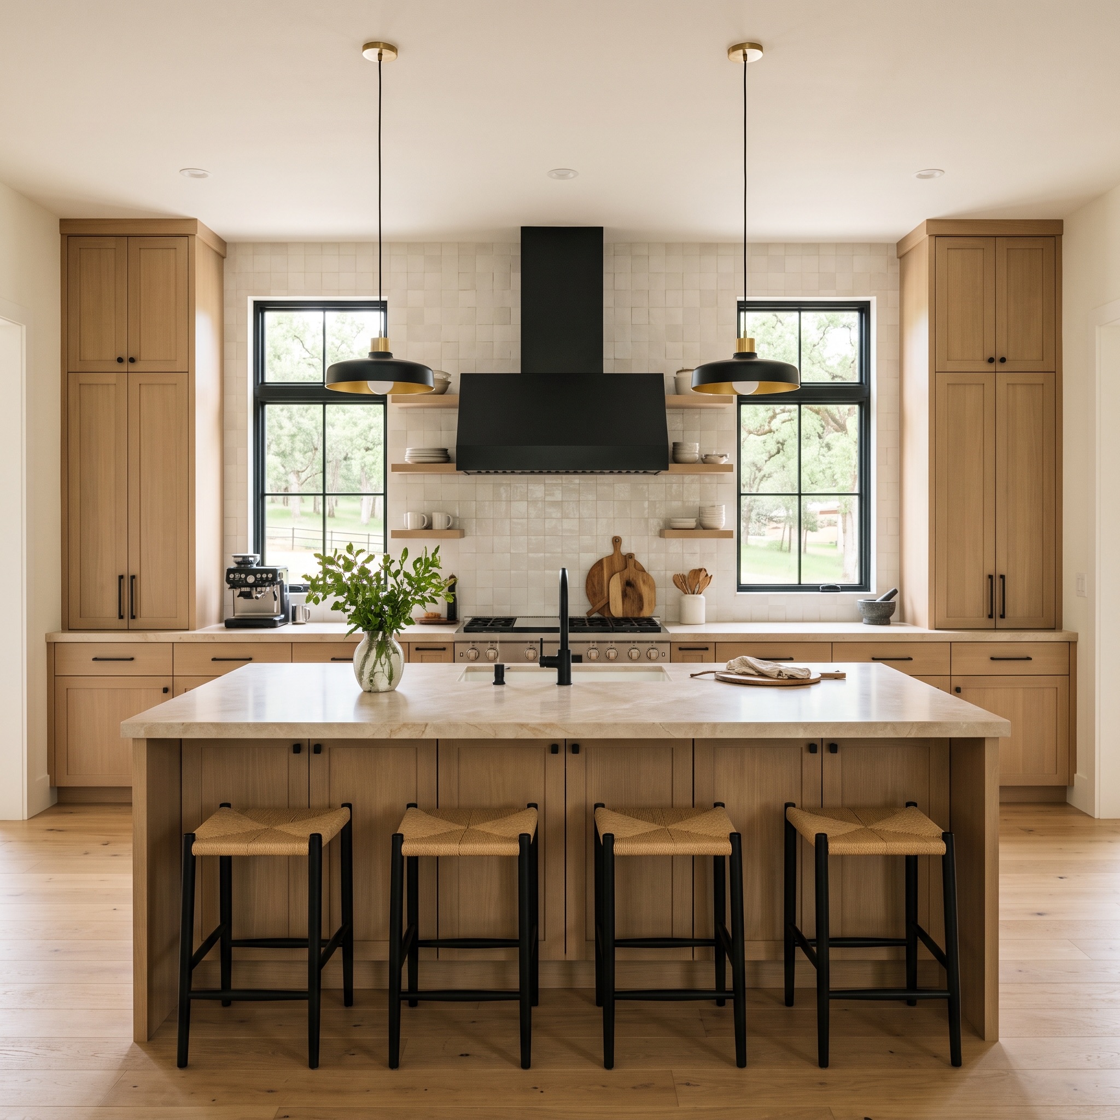
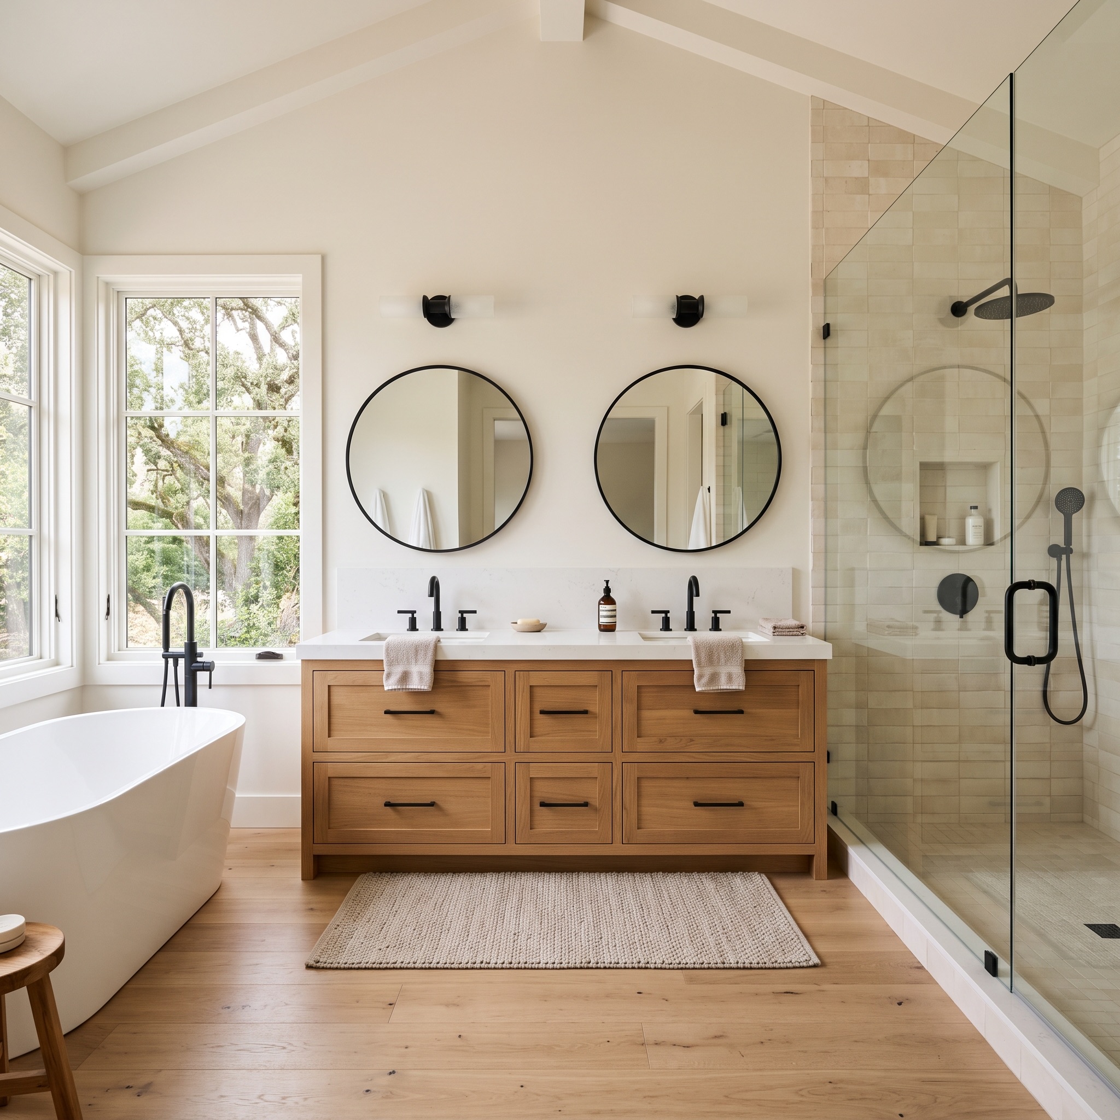
Many Loomis homes sit on larger lots than you'd find closer to town, with square footage that doesn't always get used well. Kitchens and bathrooms built decades ago were often sized for a smaller-feeling home, even when the lot and the rest of the house have plenty of room to work with. We see steady demand for oversized kitchen islands, double-vanity primary bathrooms, and layouts that finally match the scale of the property around them.
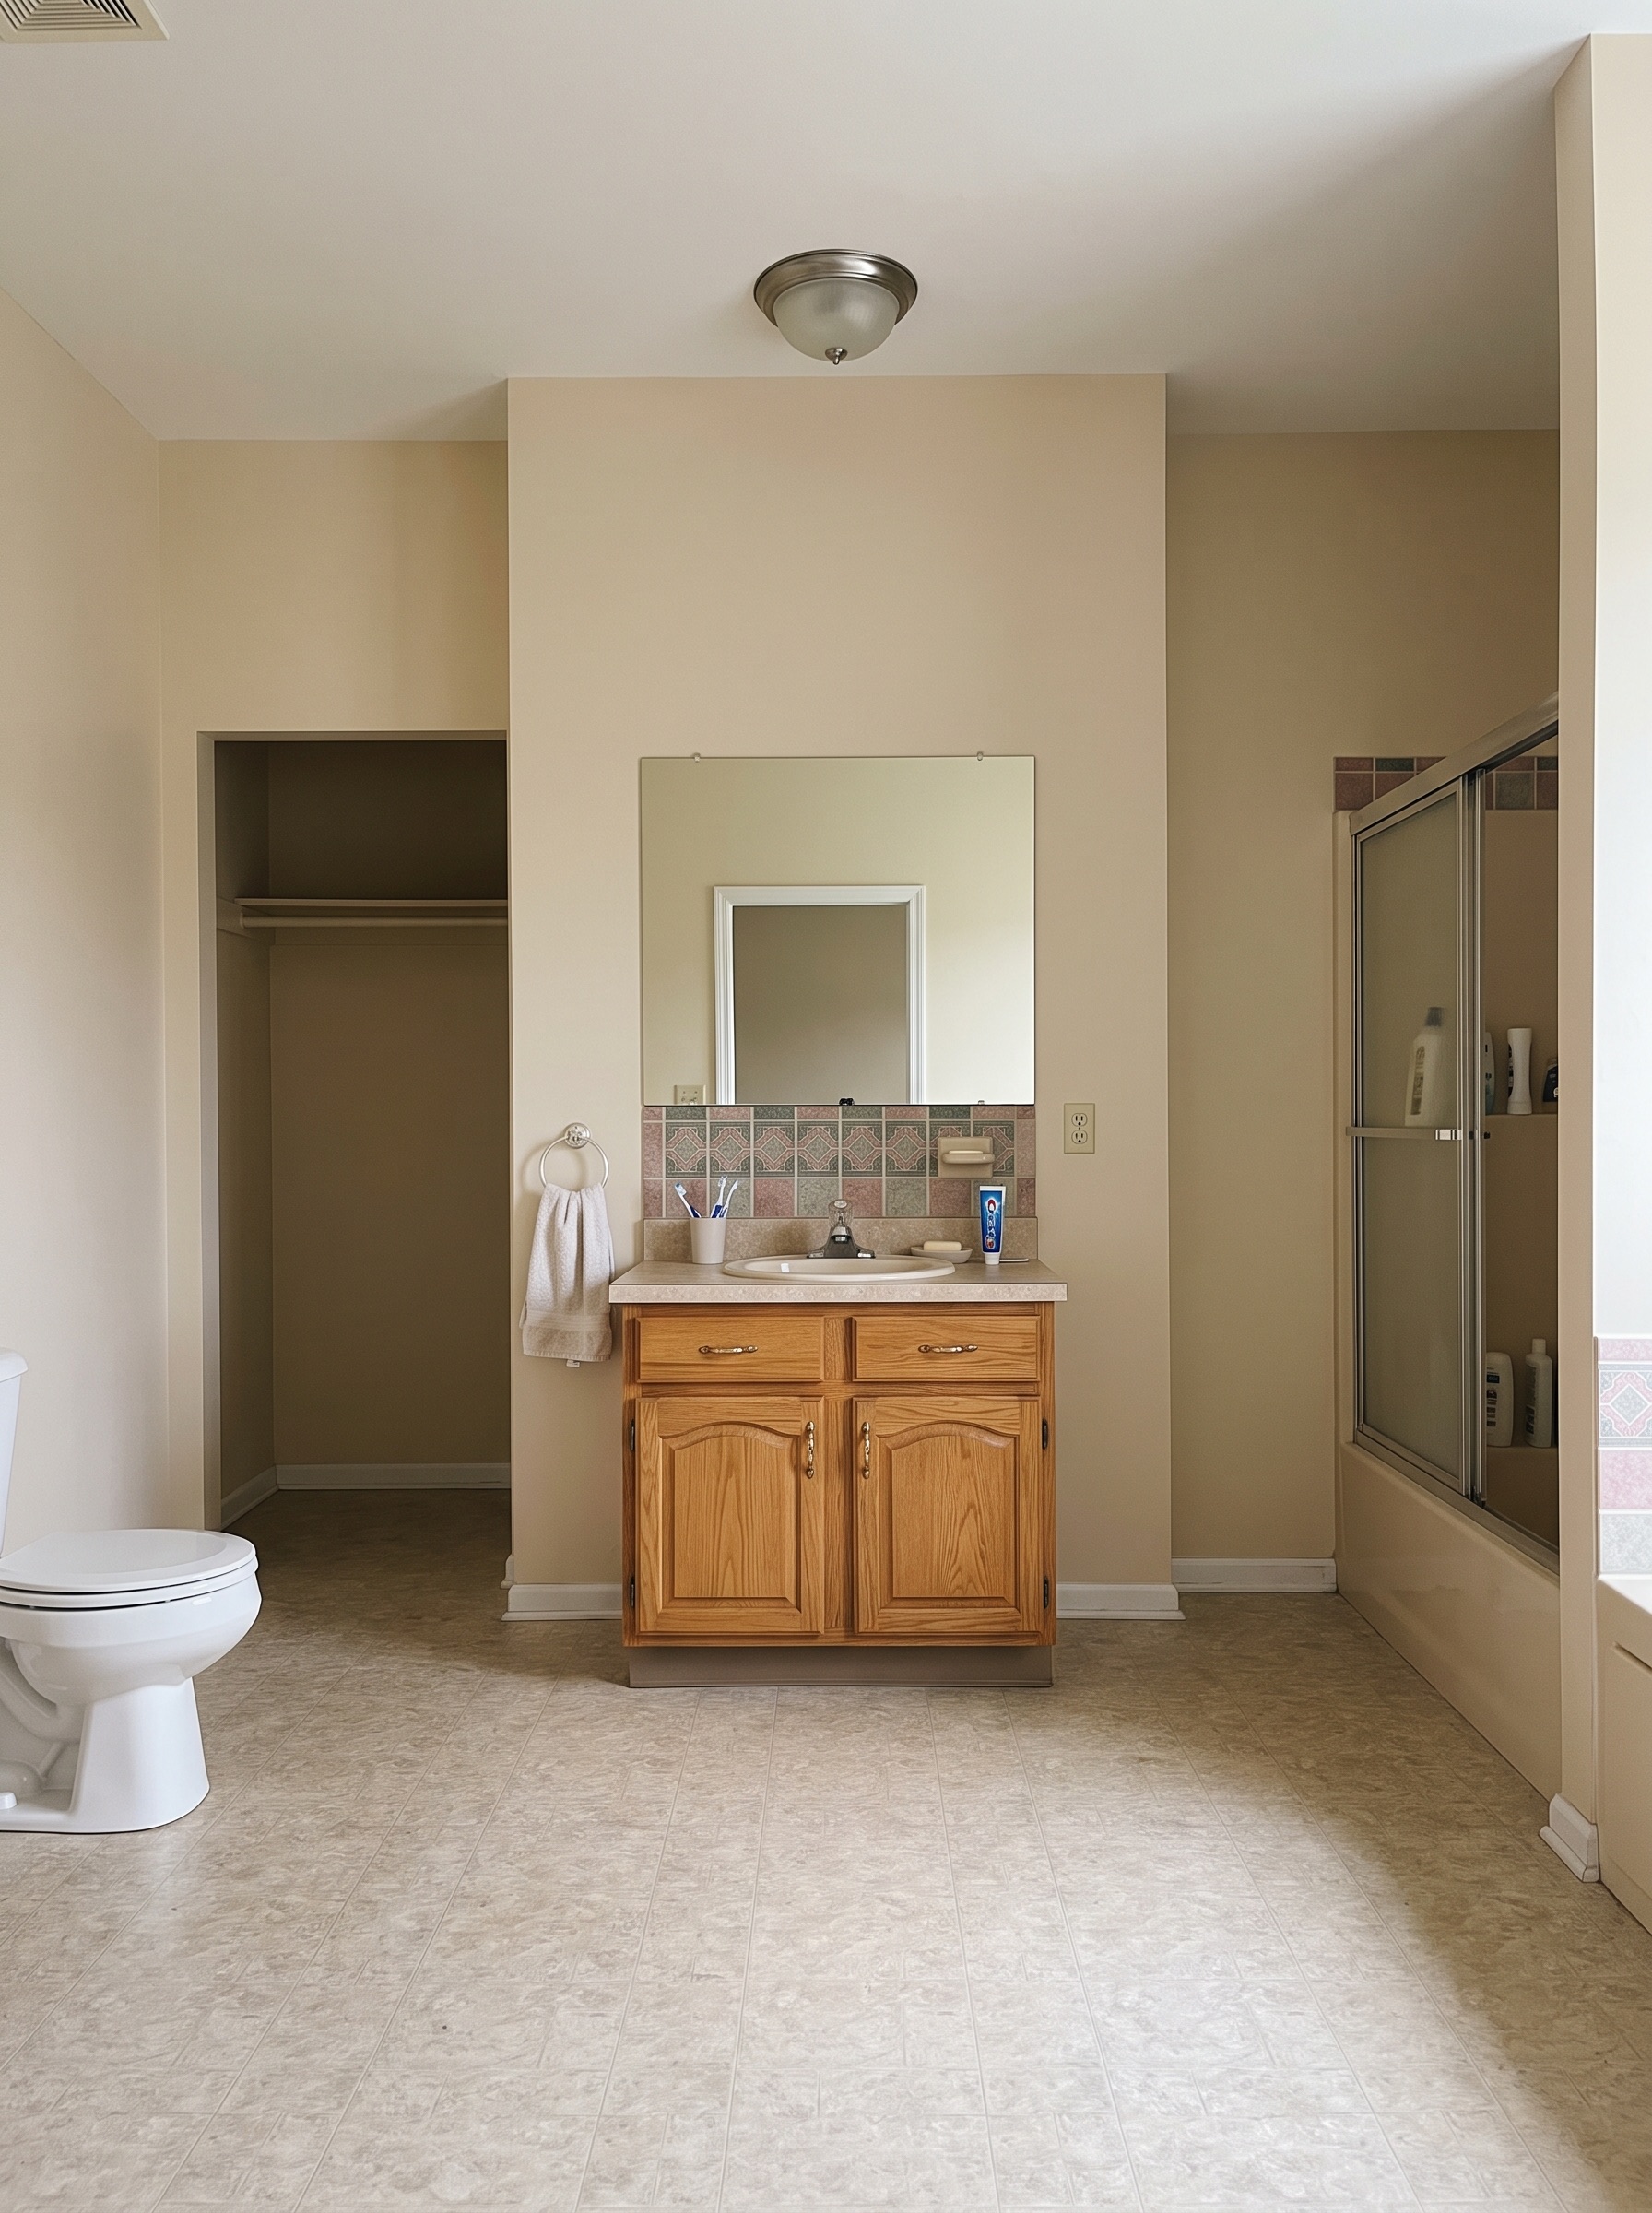
Because space usually isn't the constraint in Loomis the way it can be elsewhere, remodels here are less about fitting more into a tight footprint and more about redesigning what's already there to actually work. A single vanity in a primary suite built for two, or a kitchen layout that leaves half the room empty, are common starting points. We plan every project around making full use of the space you already have, rather than just refreshing finishes in the same undersized layout.
This same logic extends beyond the kitchen and bathroom. Loomis homeowners often ask us to look at how a remodel affects flow to nearby rooms, since a larger property means a single space rarely functions in isolation. We plan projects with that bigger picture in mind, not just the four walls of the room being remodeled.

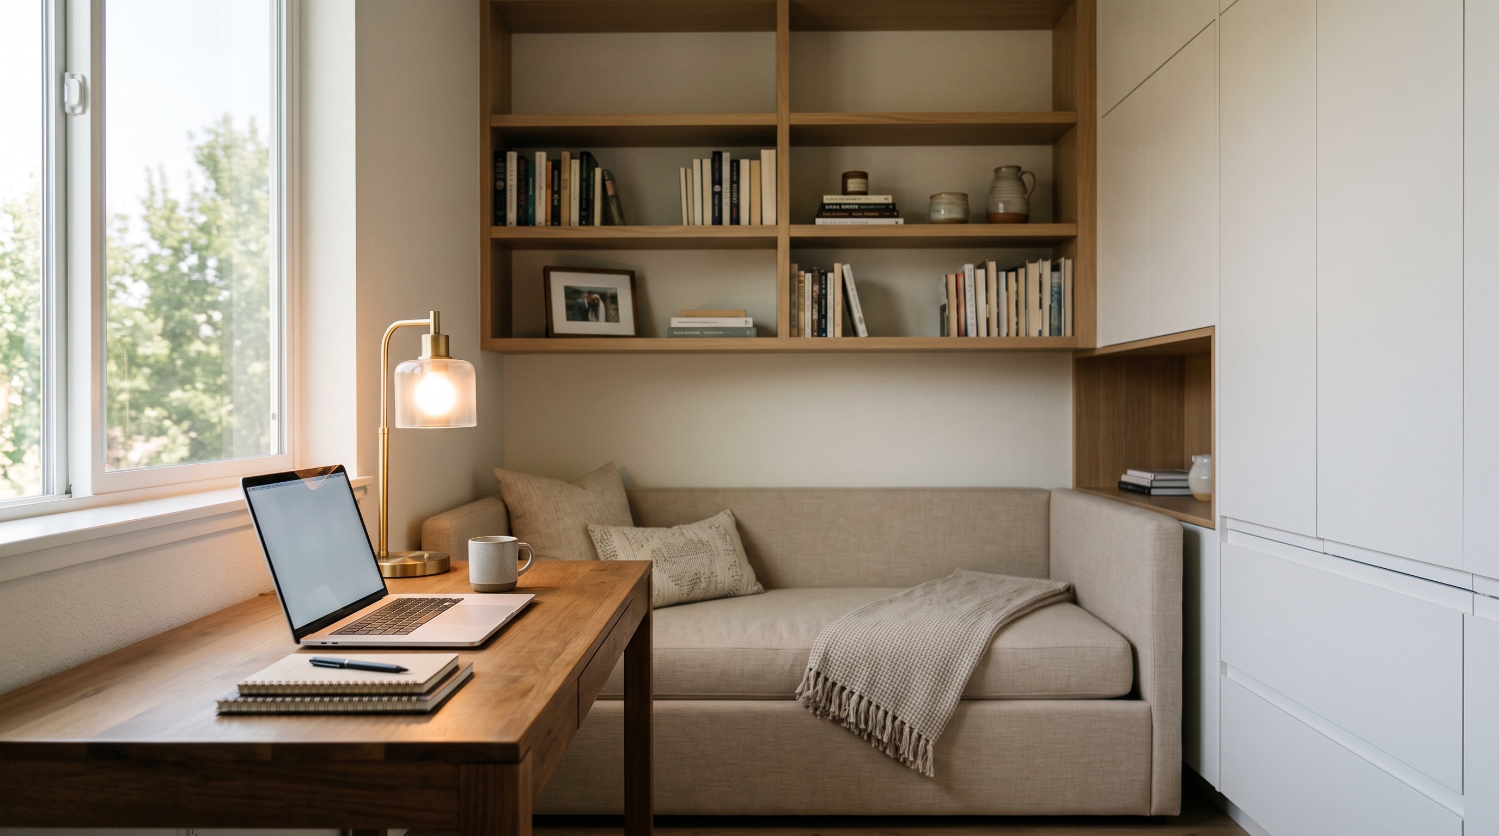
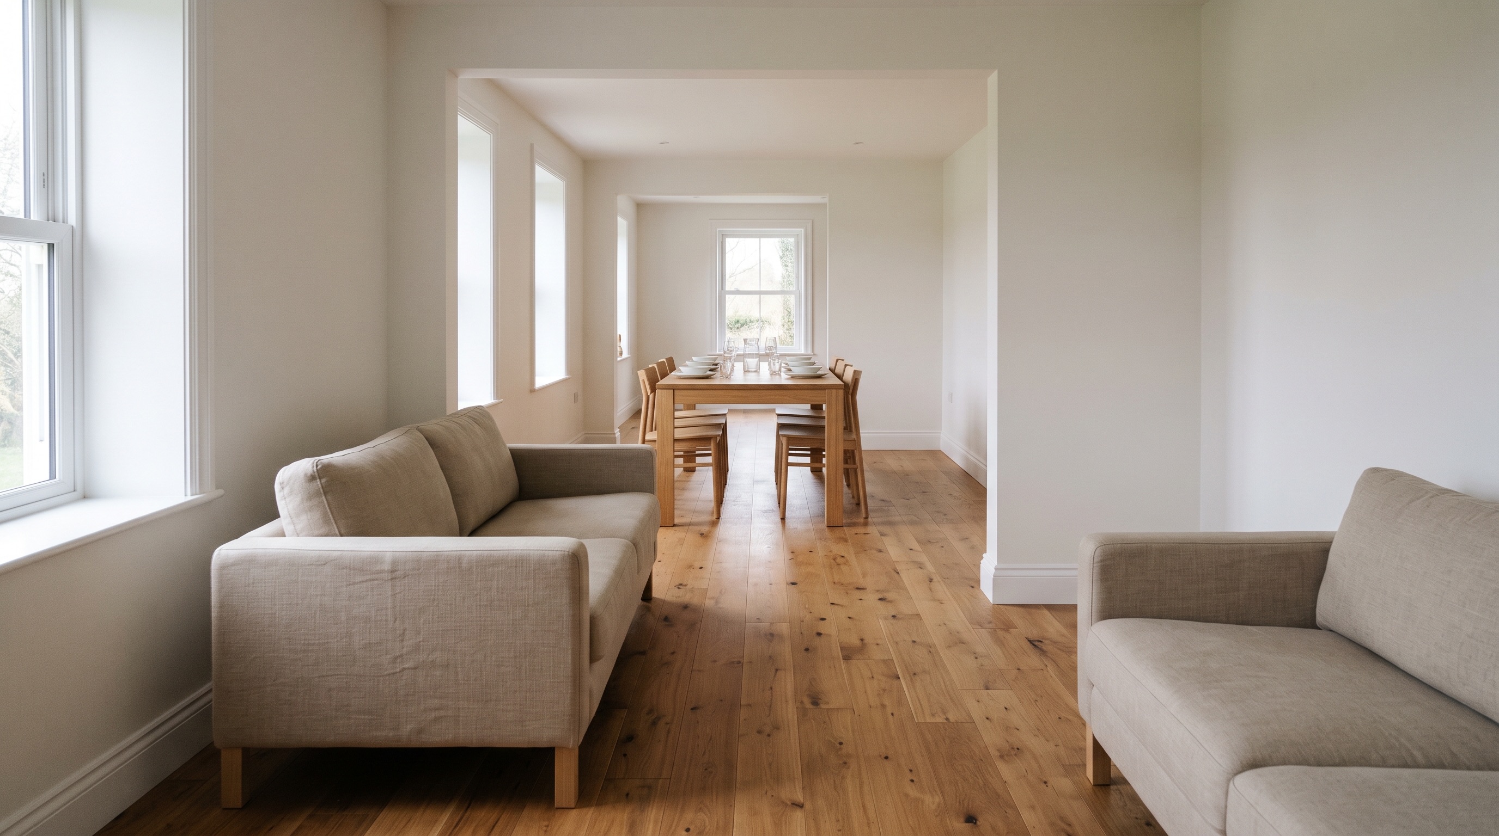
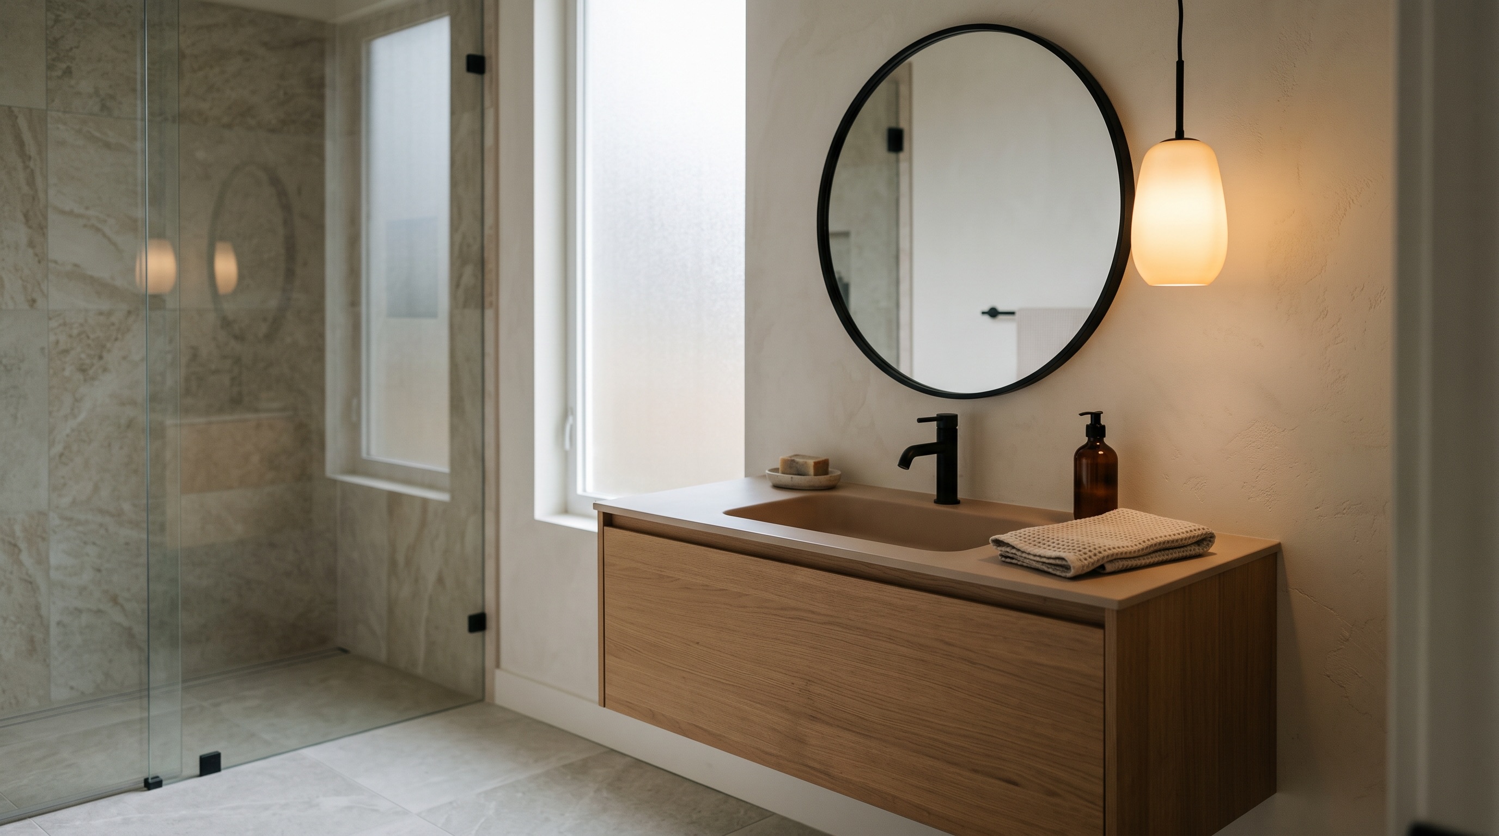
Auburn Remodeling Projects

Real Reviews from Real Clients

Everything feels proportional now — it didn't before.

They gave us room to breathe in a house that had plenty of space to begin with.

The scale of the remodel matched the scale of our home.

Two people can finally get ready in our bathroom at once.

They designed around our larger lot instead of ignoring it.

Our kitchen finally makes sense for a property this size.

Nearby Communities We Reach
Frequently Asked Questions
Yes — kitchen, bathroom, and interior remodeling are available across all of our service areas, handled by the same in-house team.
If you're within Placer County — Auburn, New Castle, Loomis, North Auburn, Penryn, Rocklin, or Granite Bay — we almost certainly serve your neighborhood. Reach out and we'll confirm.
No — the same pricing and process apply across all of our service areas, including Auburn, New Castle, Loomis, and the surrounding communities.
Occasionally, for the right project — but our core service area is Placer County. If you're just outside it, reach out and we'll let you know if it's a fit.

Ready to Start Your Project in Loomis?
Let's talk about what's possible for your home.