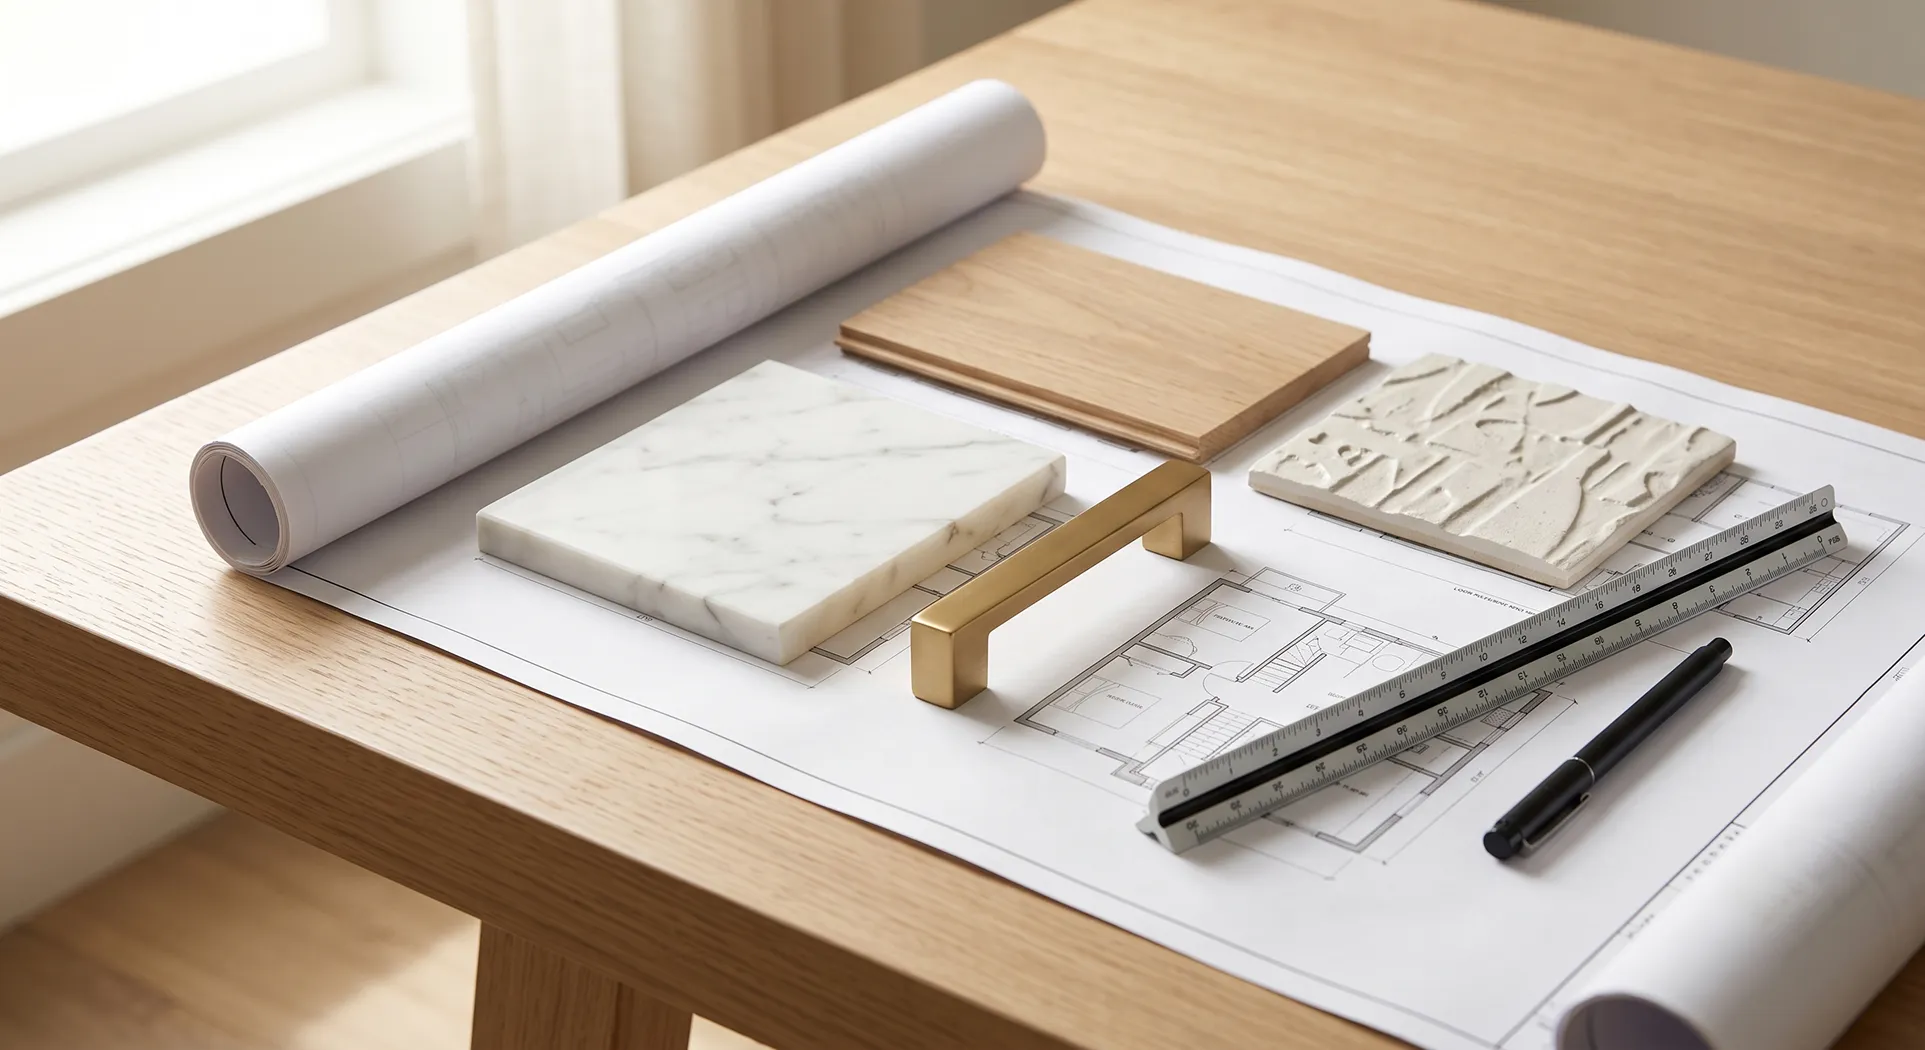
Built to Grow Into: A Flexible Home Office for a Growing Rocklin Family
An unfinished bonus room becomes a functional home office and guest space with custom built-in storage.
Overview
This newer Rocklin home came with an extra room that had never quite found its purpose. It showed up on the floor plan as a bonus room, but in practice it sat empty most of the year — too small to be a real bedroom, too undefined to be anything else. The homeowners knew it had potential; they just weren't sure how to use it.
The Challenge
The bonus room was technically finished — painted, carpeted, with a window and a closet — but functionally empty. There was no storage built in, no clear purpose, and nothing about the space invited anyone to actually spend time there. It had become a catch-all for boxes rather than a room the family used.
The Goal
Turn an underused room into something the family would actually use every day, not just a space they walked past. The homeowners wanted a real home office for remote workdays, but also needed it to double as a guest room when family came to visit — without either function feeling like an afterthought.
The Solution
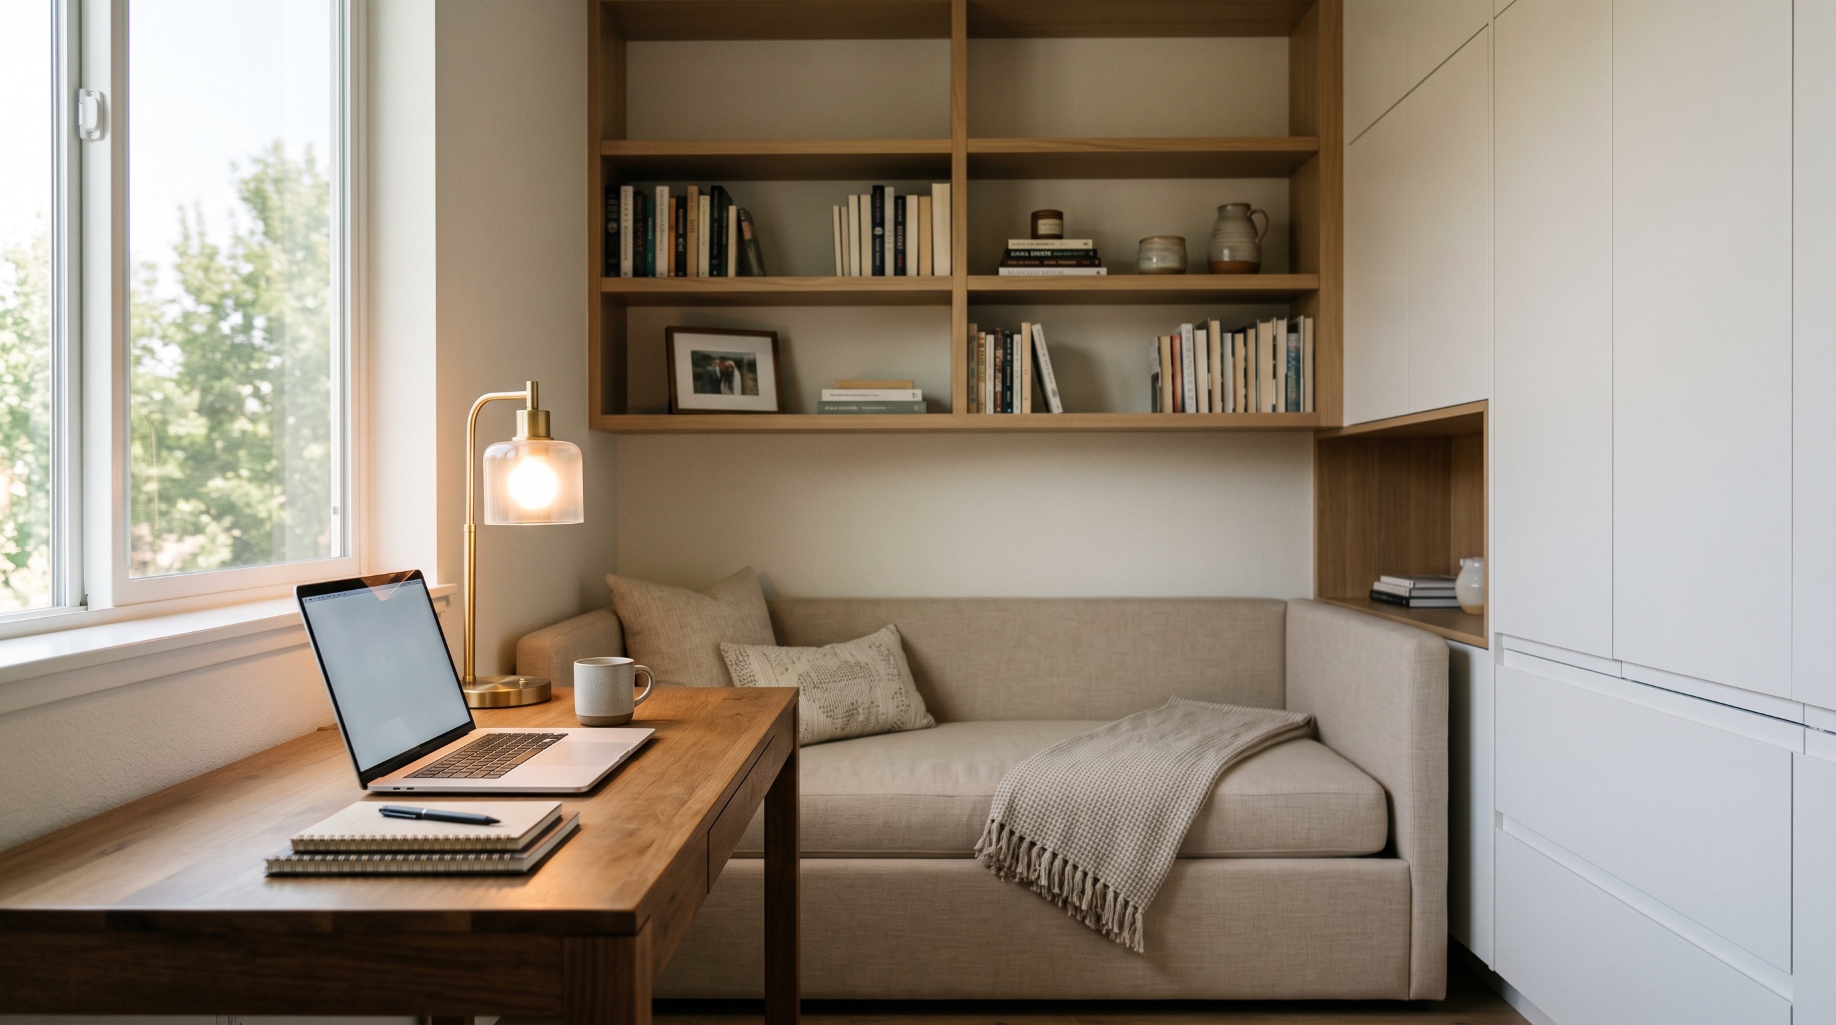
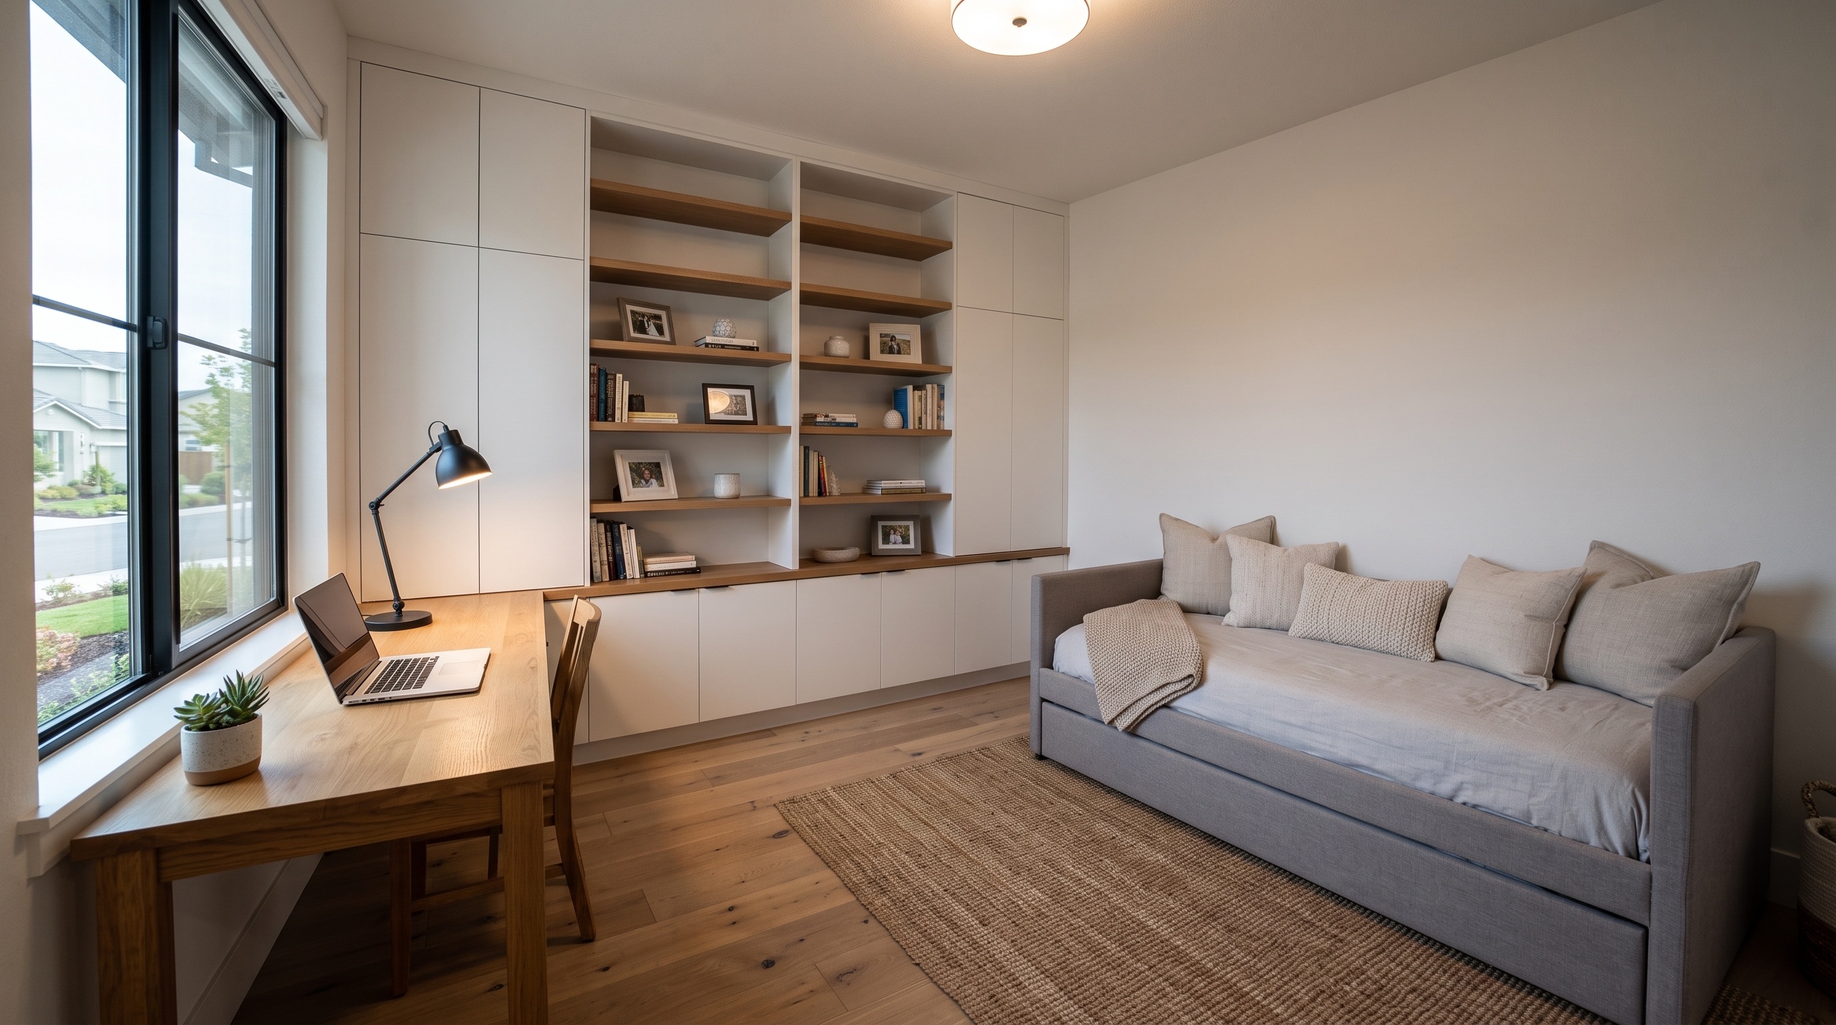
We built a custom desk-and-shelving wall along one side of the room, sized to hold everything from files to books without feeling cluttered. A discreet fold-out daybed was added for guests, tucked against the opposite wall so it doesn't dominate the room day-to-day. We finished the space with warm, practical lighting — task lighting for focused work, softer ambient light for evenings — and swapped the flooring for something more durable and easier to live with.
Materials & Features
Custom built-in desk and shelving, sized to the exact footprint of the room. A fold-out guest daybed that tucks away during the day. Warm task lighting over the desk paired with softer ambient lighting for evenings. Durable, family-friendly flooring that holds up to daily use.
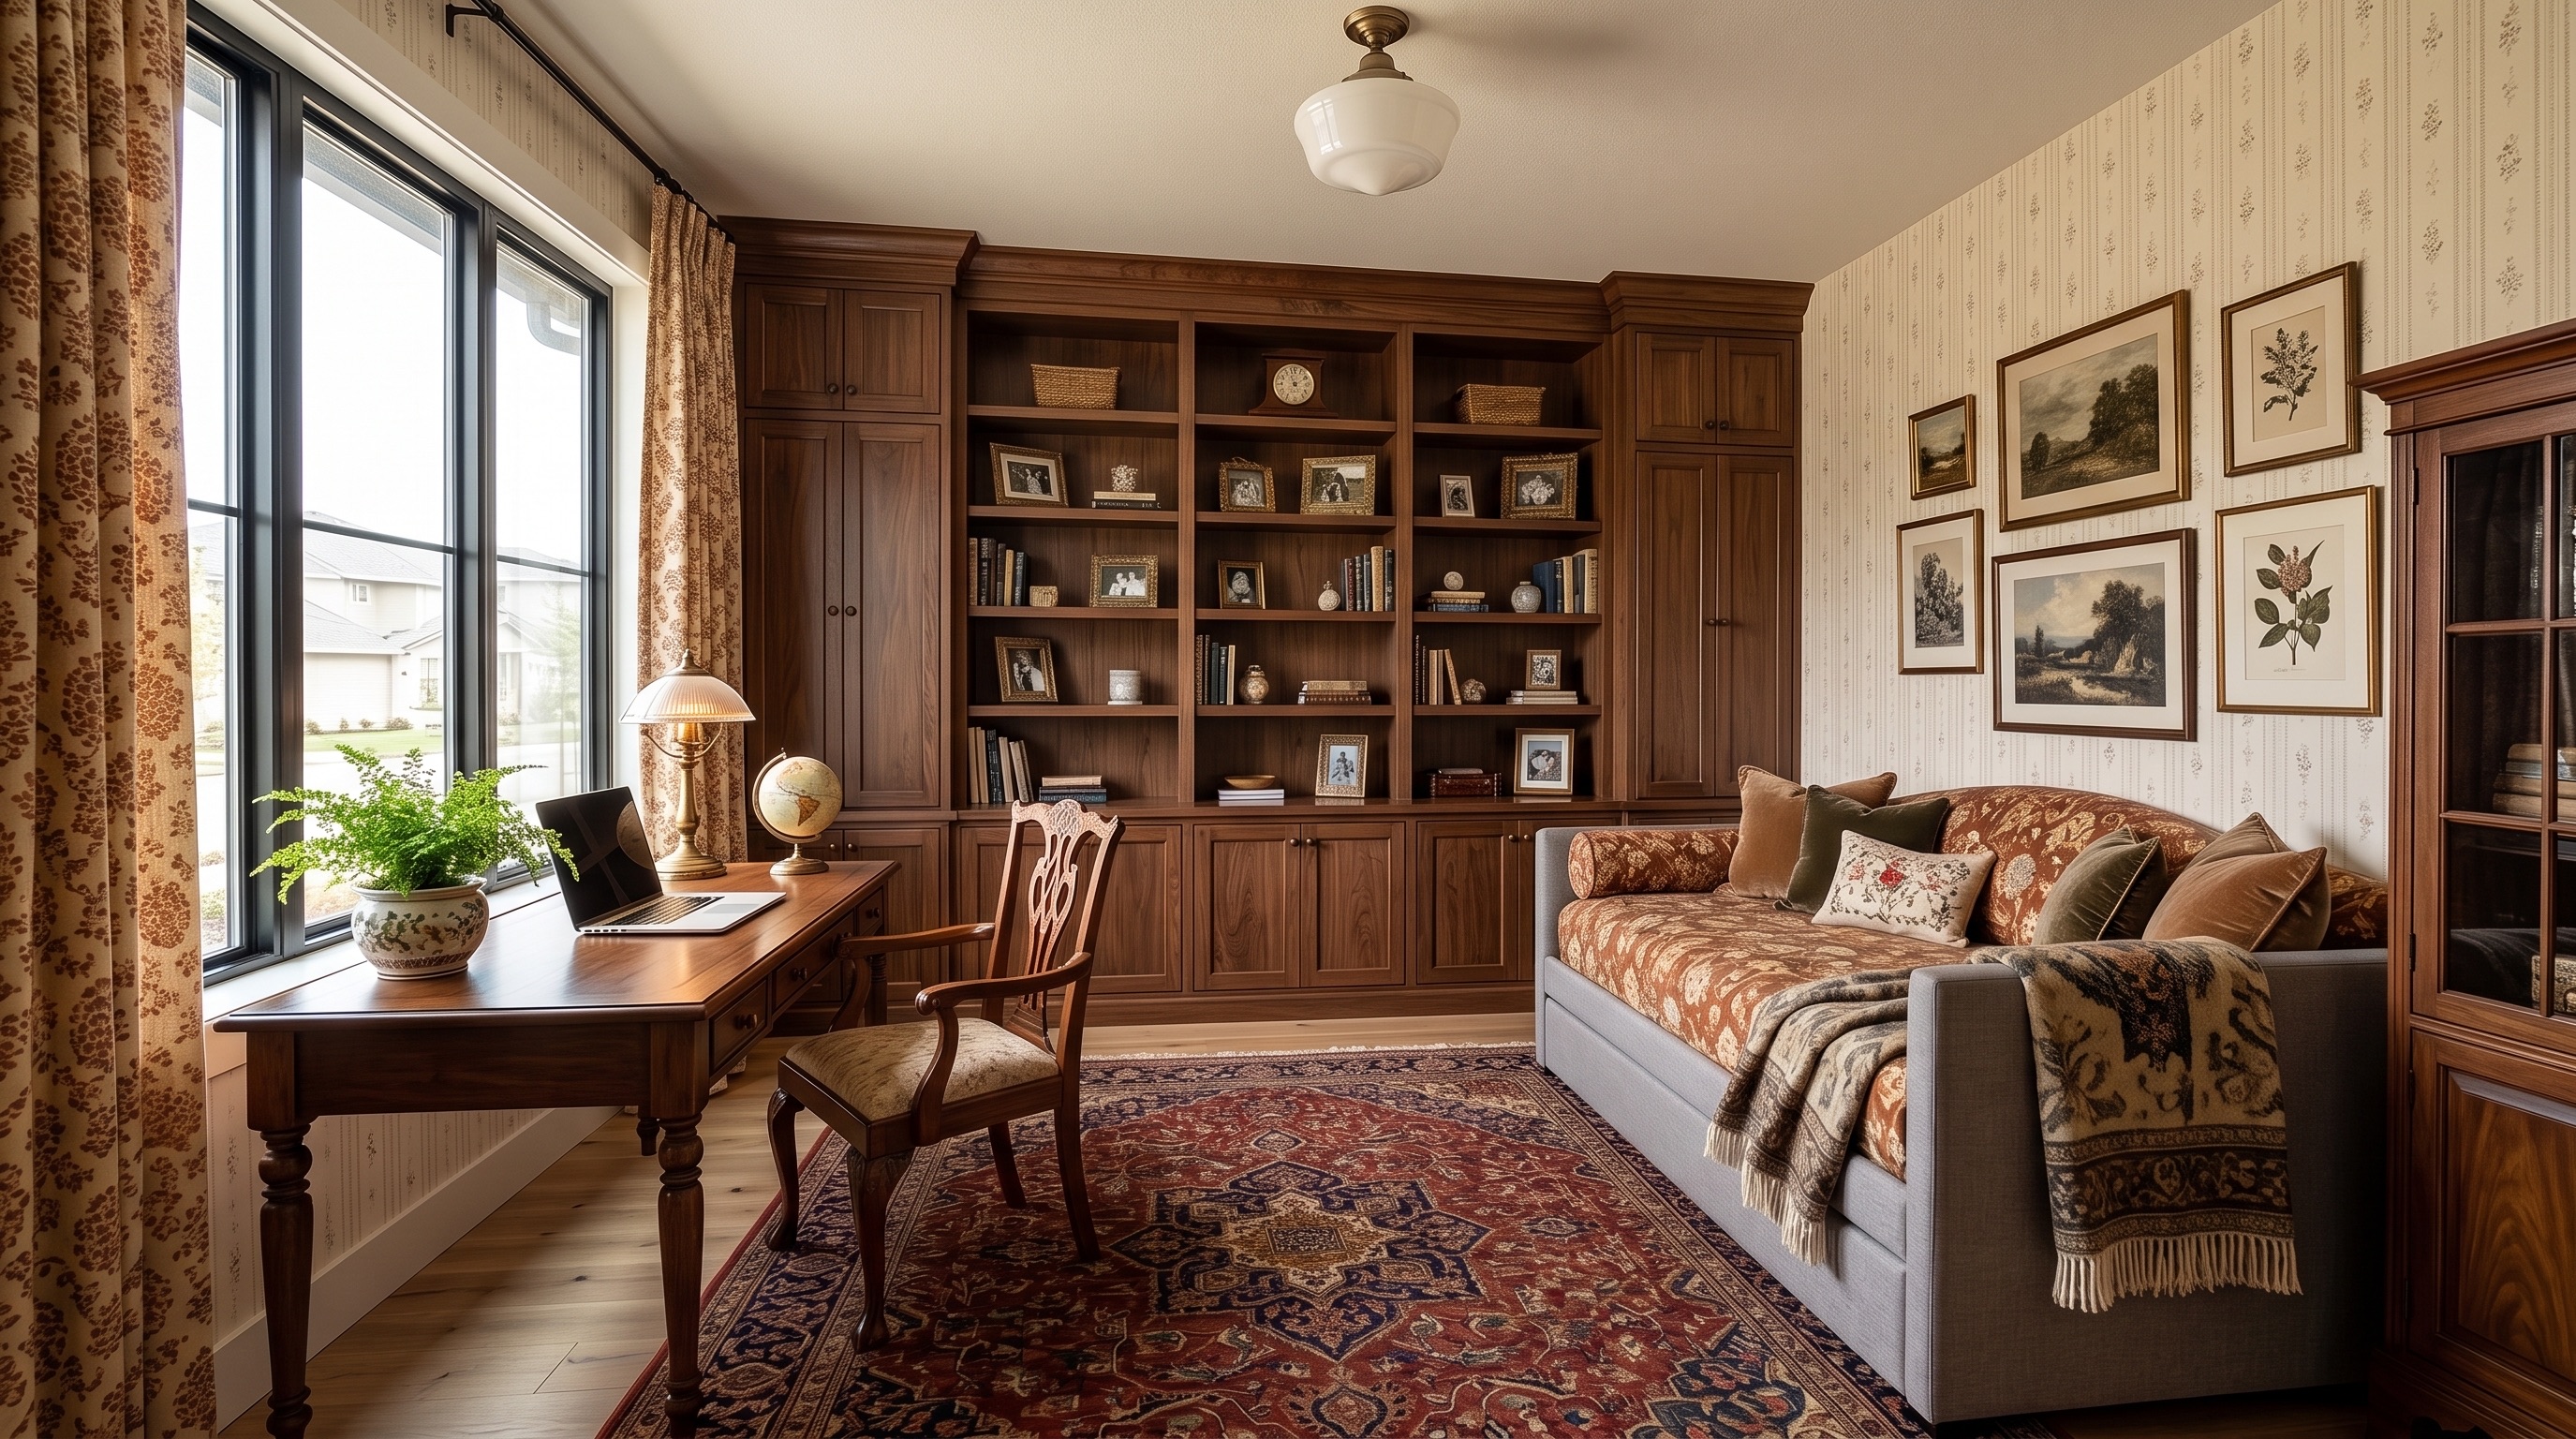
Tailored Spaces for Modern Living
The Space They Actually Use
The Result
A room that finally earns its keep. On a normal weekday, it's a quiet, organized home office with everything within reach. When guests come to stay, the daybed folds out and the desk area clears in minutes. What used to be empty square footage is now one of the most-used rooms in the house.
%201.svg)

Great experience from consultation through final walkthrough.


Auburn Remodeling Projects

Ready to Start Your Own Project?
Let's talk about what's possible for your home.