Room to Breathe: A Primary Bath Built for a Larger Loomis Home
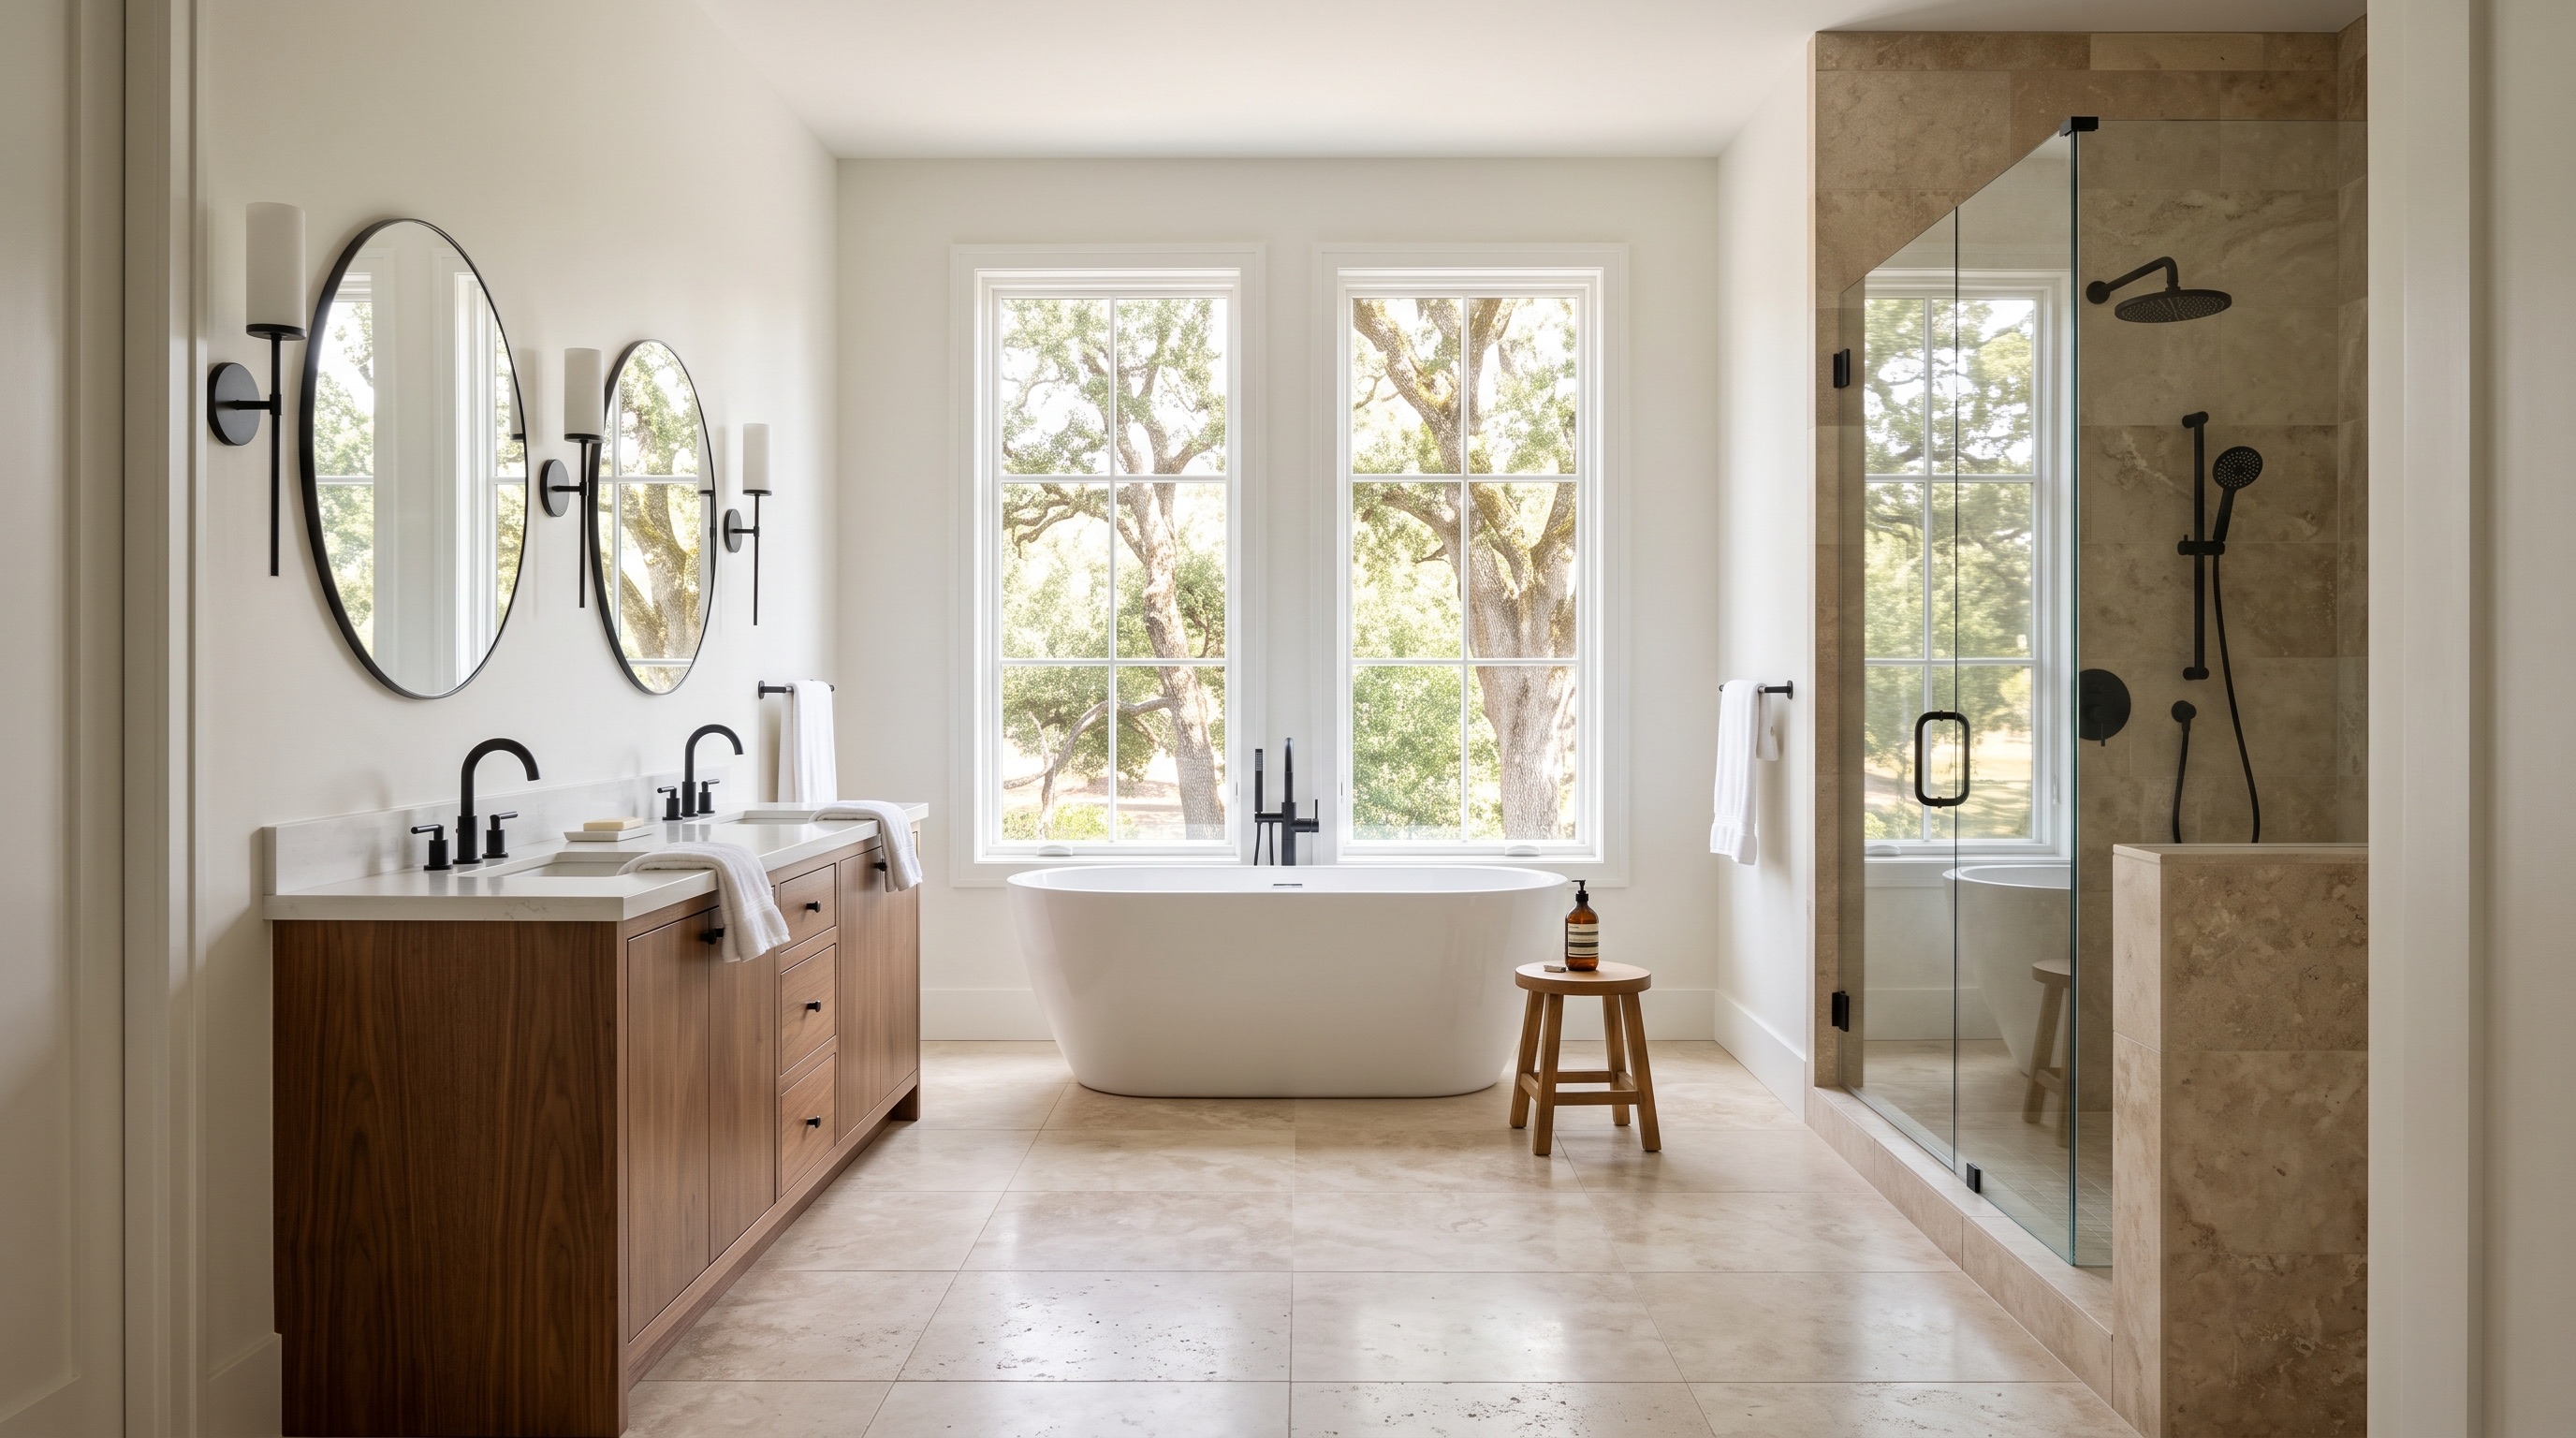
A single-vanity primary bath is reimagined into a double-vanity retreat with a freestanding soaking tub and separate walk-in shower.
Overview
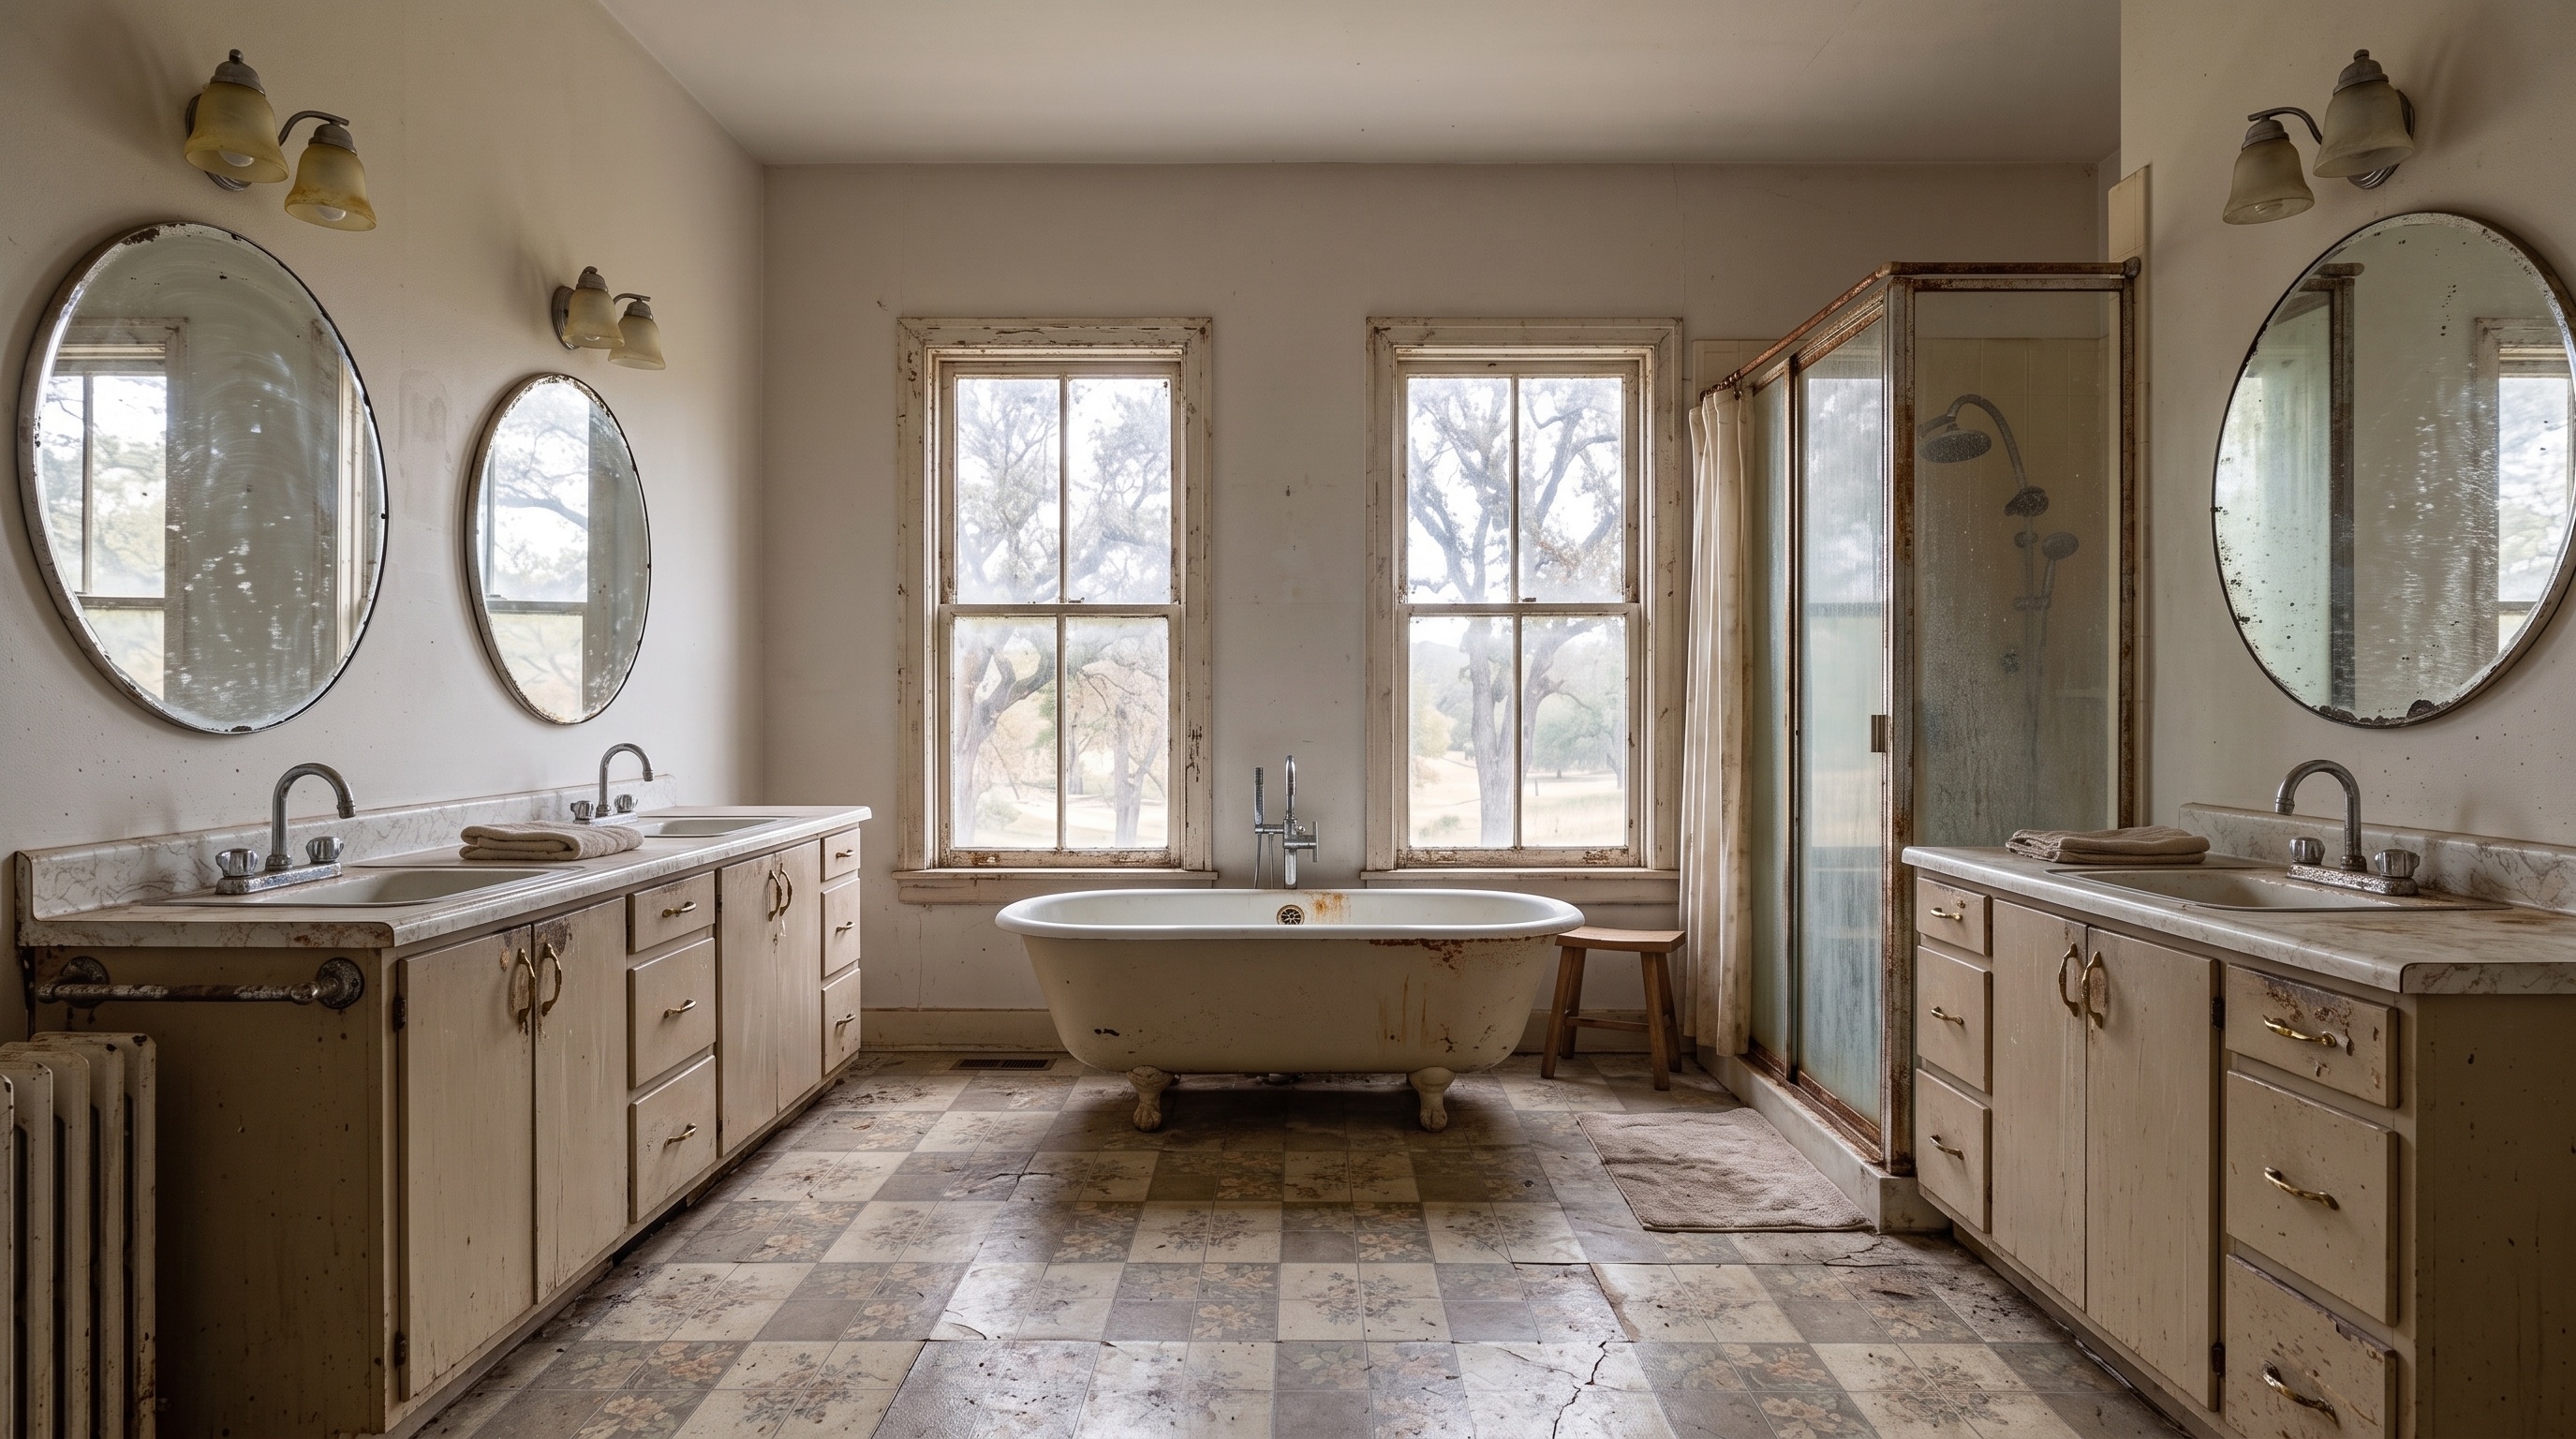
This Loomis primary suite had the square footage of a much bigger bathroom — the fixtures inside it just hadn't caught up yet.
The Challenge
A single small vanity and a combined tub-shower unit left the room feeling underused relative to its actual size, especially for a two-person household trying to get ready at the same time.
The Goal
Give the homeowners a true double-occupancy bathroom — not two people sharing one small vanity every morning.
The Solution
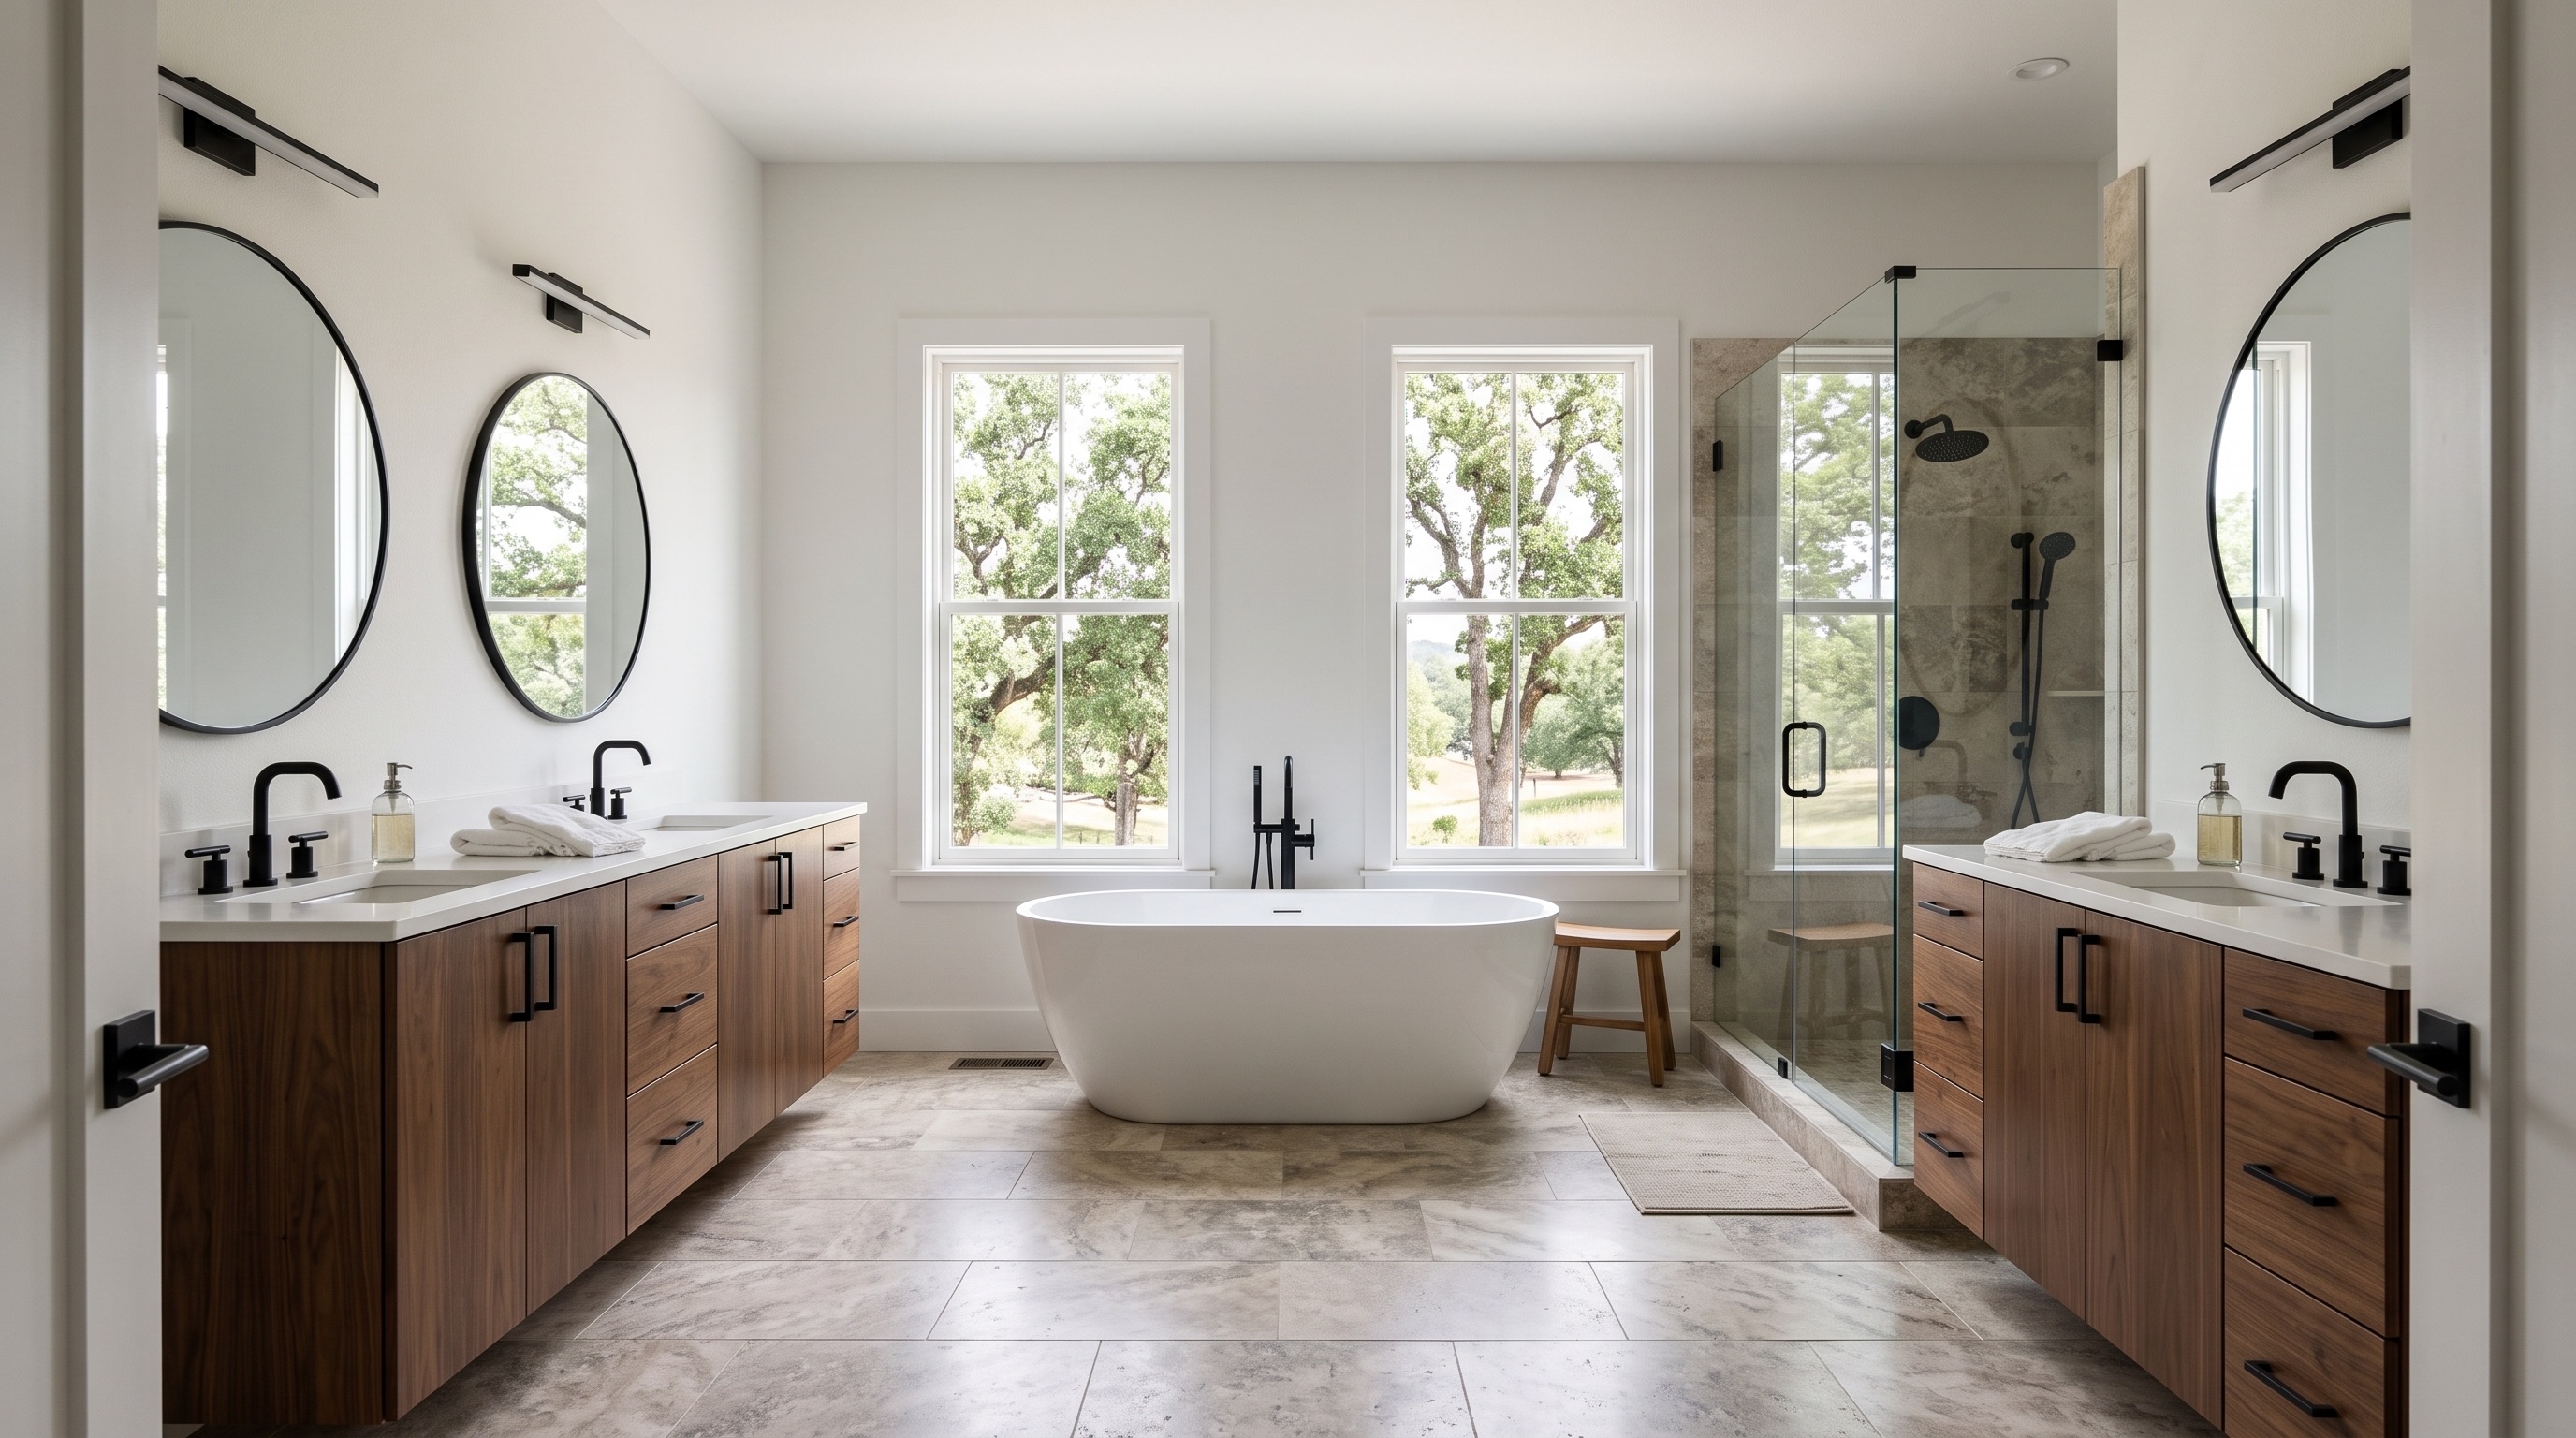
We redesigned the layout around a wide double vanity, added a freestanding soaking tub as a focal point, and built a separate walk-in shower so both fixtures could be used independently.
Materials & Features
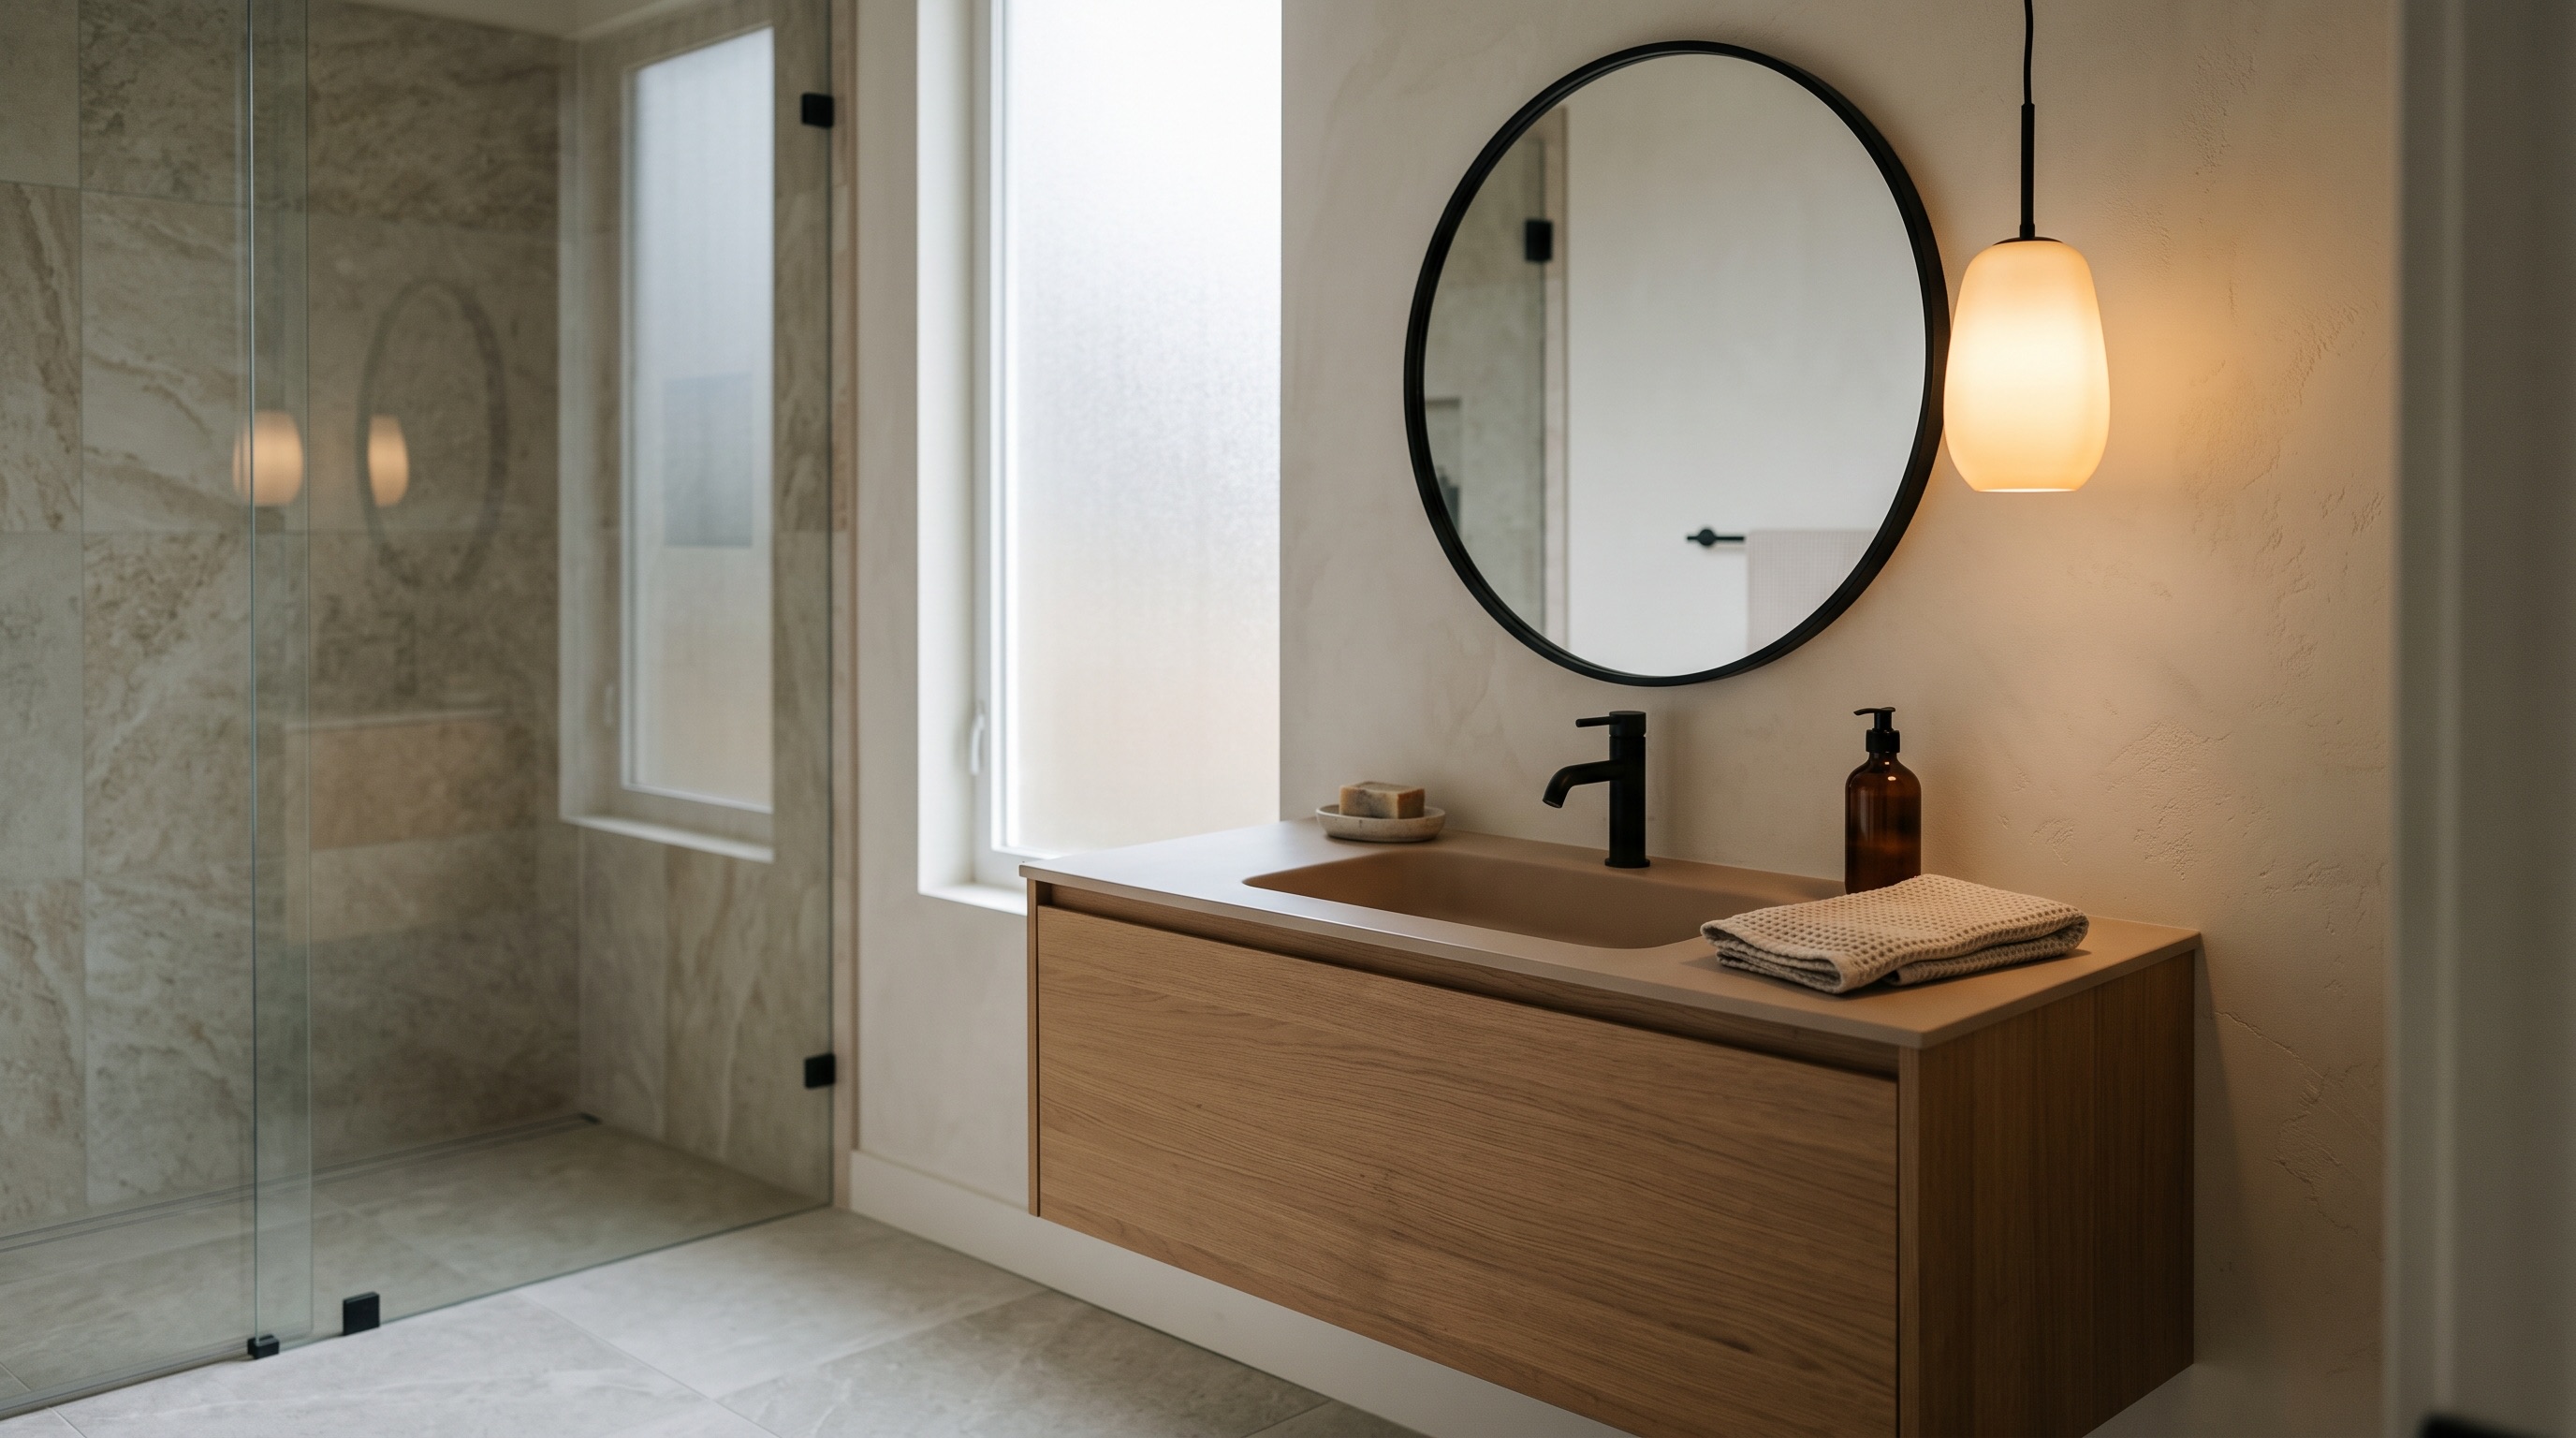
Double vanity with two sinks. Freestanding soaking tub. Separate frameless walk-in shower. Large-format natural stone-look tile.
Tailored Spaces for Modern Living
The Space They Actually Use
The Result
A primary bathroom that finally matches the scale of the home around it, with enough room for two people to get ready comfortably every morning.
%201.svg)

Double vanity, soaking tub, separate shower — everything our primary suite needed.


Auburn Remodeling Projects

Ready to Start Your Own Project?
Let's talk about what's possible for your home.