Bathrooms are smaller than kitchens, which makes it tempting to treat them as a quicker, simpler project to plan. In practice, a bathroom remodel has just as many decisions packed into a fraction of the square footage — and a few of those decisions (waterproofing, plumbing layout) are far less forgiving of mistakes than anything you'd deal with in a kitchen. Here's what's actually worth thinking through before your project starts.
Decide on Layout Before Anything Else
The single biggest decision in a bathroom remodel is whether you're keeping the existing plumbing layout or moving it. Keeping the toilet, sink, and shower roughly where they already are keeps costs and timeline more predictable. Moving any of them — even a few feet — means opening up floors or walls to reroute plumbing, which affects both budget and how long the project takes.
This decision should come before you fall in love with any specific design. A gorgeous freestanding tub layout you saw online might require moving your drain line entirely, which changes the entire scope and cost of the project before a single tile is chosen.
Set Your Budget Range Early
What Actually Drives Bathroom Remodel Costs
A few factors move the number more than people expect:
- Moving plumbing fixtures, even short distances
- Converting a tub-shower combo into a walk-in shower, which often involves structural and waterproofing changes
- Custom versus prefabricated vanities
- Natural stone versus porcelain tile, both in material cost and installation time
None of these should scare you off a remodel — they're simply worth naming upfront so your budget conversation is grounded in your actual scope, not a generic number.
Waterproofing Isn't Optional — Plan for It From Day One
This is the one area of a bathroom remodel where cutting corners causes real problems down the line. Every wet area needs a properly installed waterproof membrane, inspected before a single tile goes down. It's not a step to rush or skip, even if it means your timeline stretches by a few extra days.
If a contractor's quote doesn't clearly account for waterproofing and inspection as its own line item, that's worth asking about directly — it's one of the clearest signals of how carefully a project will actually be built.
Choosing Fixtures and Finishes
Vanity
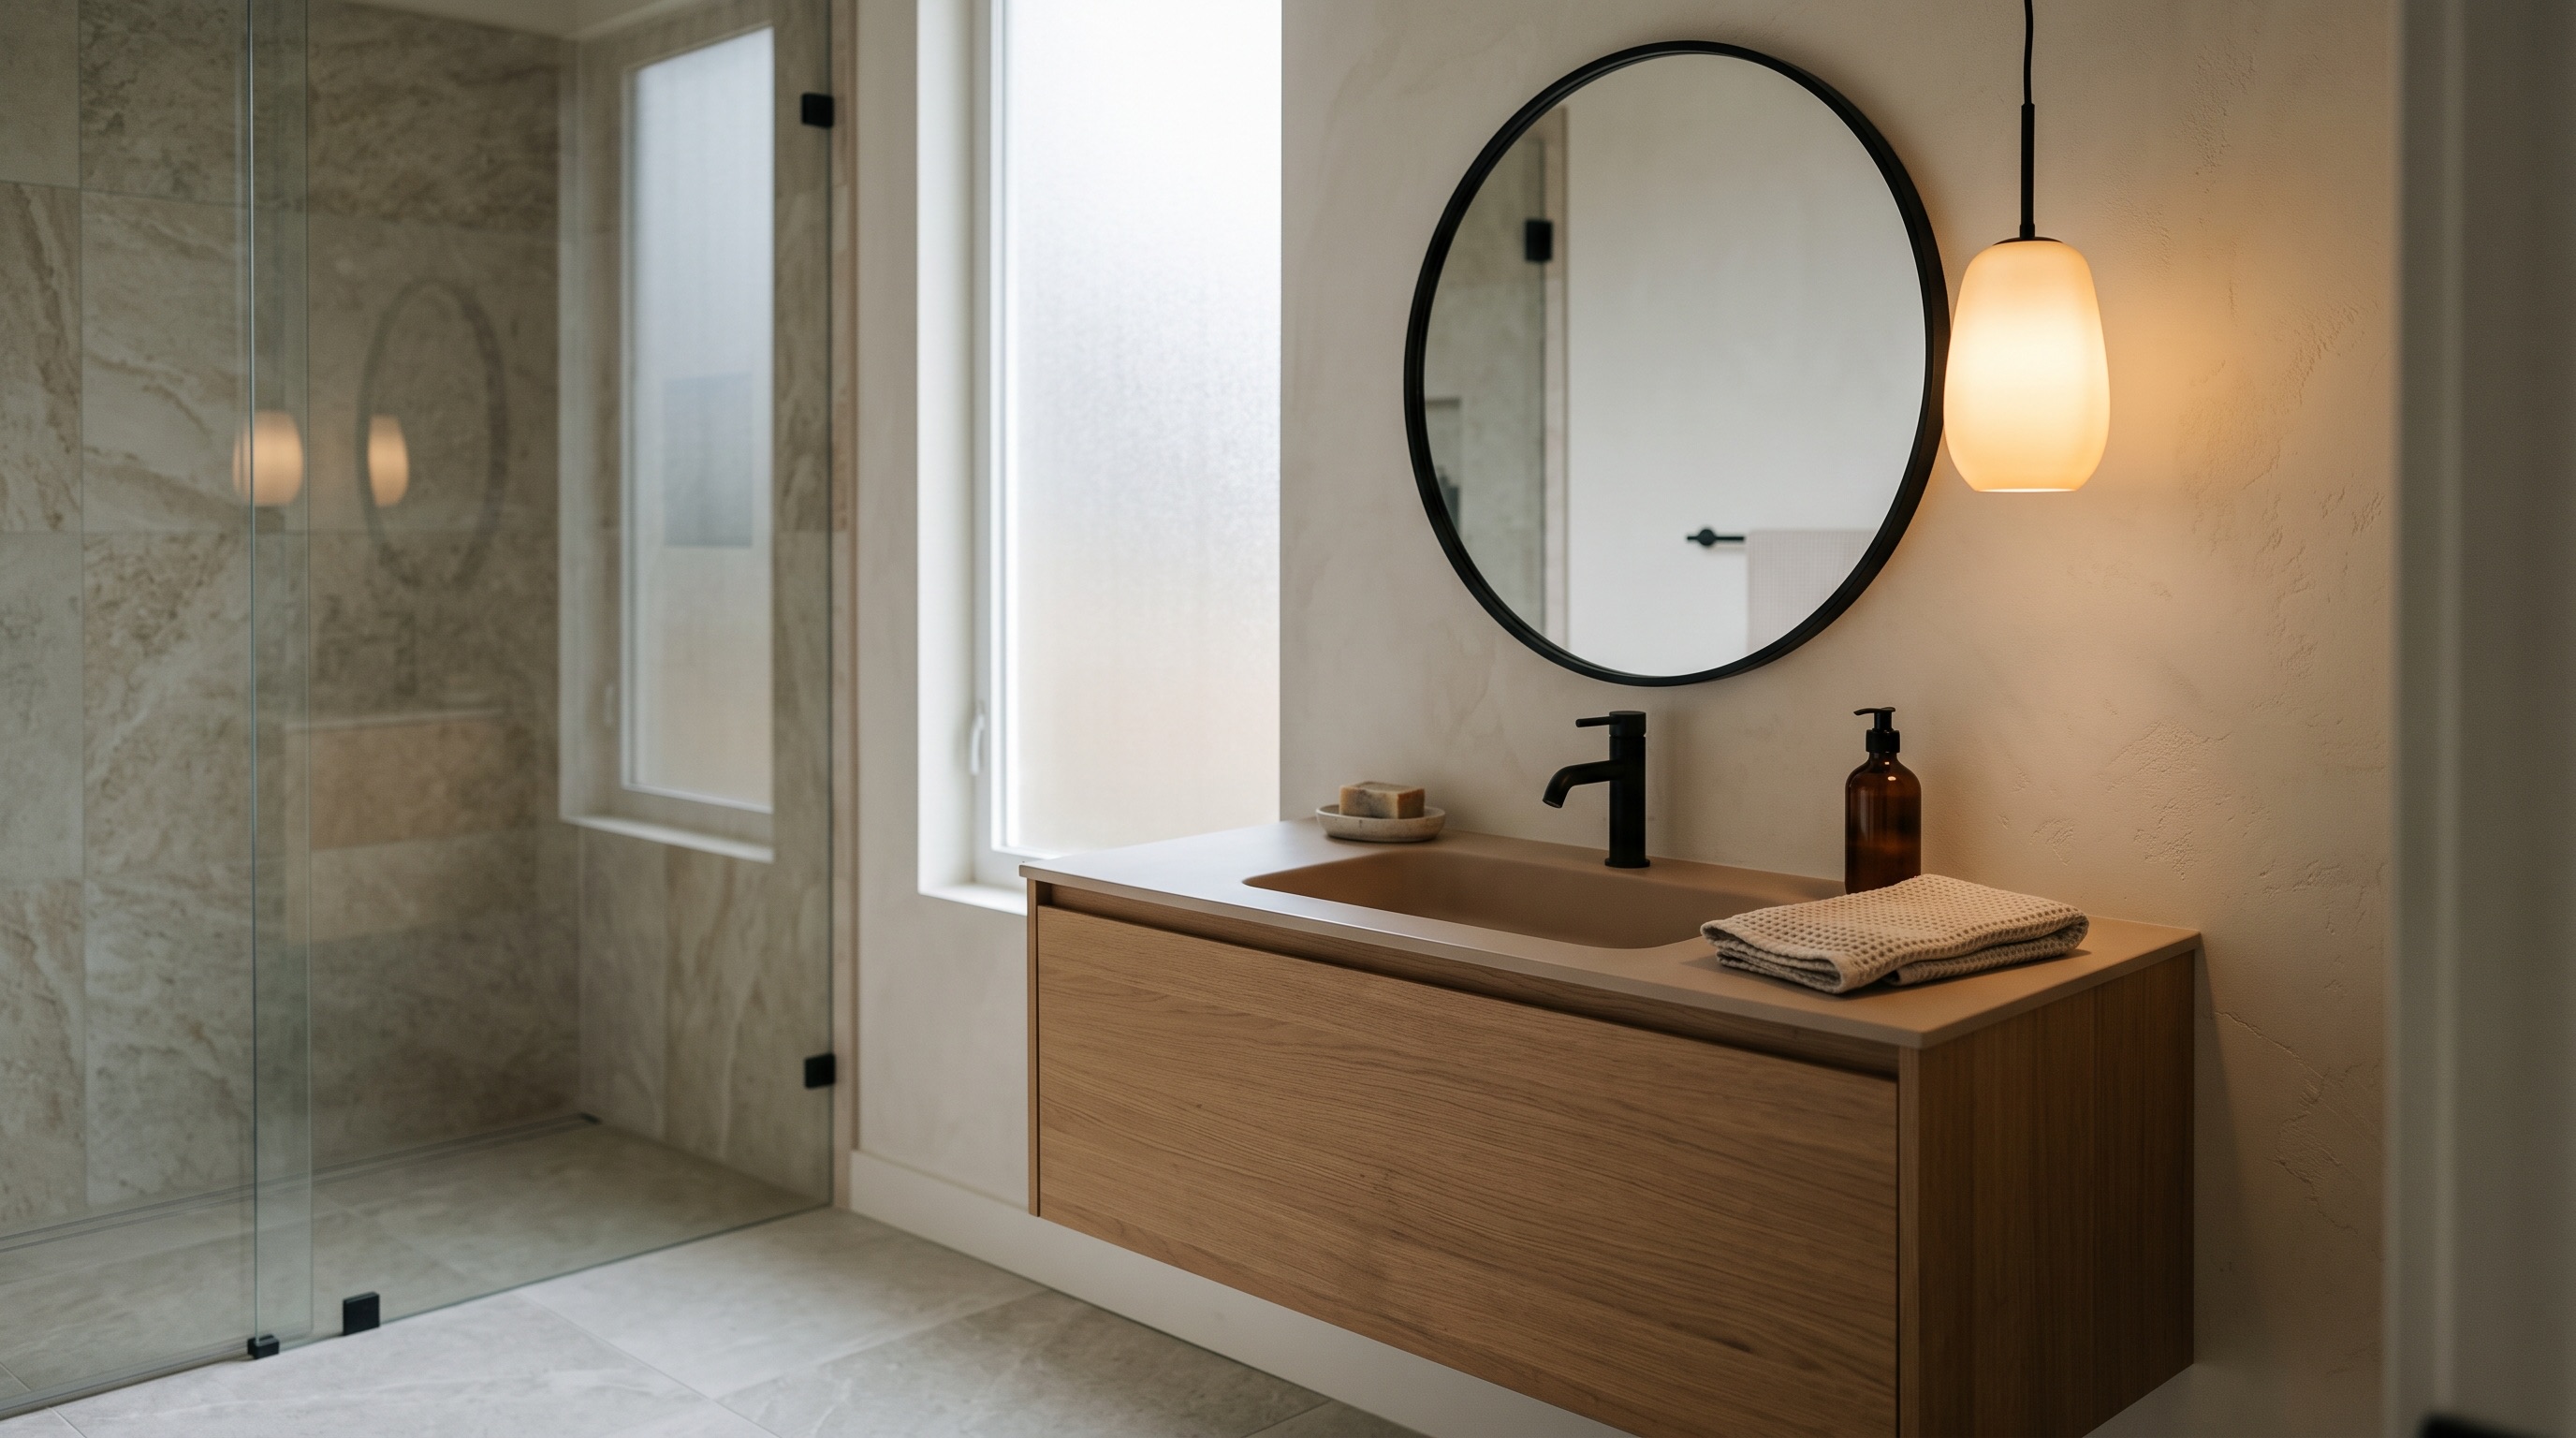
Floating vanities create a sense of more floor space in smaller bathrooms and make cleaning easier. Double vanities are worth considering if two people regularly get ready at the same time, even if it means a slightly smaller footprint for each side.
Shower or Tub
If you're choosing between a walk-in shower and a tub, think honestly about how you actually use the space — not how you imagine using it. A soaking tub that gets used twice a year is a different investment decision than a shower you'll use daily.
Tile
Large-format tile means fewer grout lines, which matters more for long-term maintenance than most people expect walking into the selection process. Natural stone looks beautiful but requires more sealing and care than porcelain — worth knowing before you commit.
Lighting
A single overhead fixture is rarely enough. Layering vanity lighting with general ambient light makes the space more functional day to day, especially for tasks like makeup application or shaving that need even, shadow-free light.
Timeline Expectations
Timeline by Scope
- Partial refresh (new fixtures, paint, hardware, no layout change): 2–3 weeks
- Mid-scope remodel (new tile, vanity, and fixtures, same layout): 4–6 weeks
- Full remodel (layout changes, walk-in shower conversion, full waterproofing): 4–8 weeks
Material lead times can affect these ranges significantly, particularly for custom vanities or imported tile — worth confirming with your contractor before finalizing a start date.
A Practical Pre-Remodel Checklist
Before your first design conversation, it's worth having answers to the following:
- Are you keeping the current layout, or considering moving fixtures?
- Do you have access to a second bathroom during construction?
- What's your rough budget range, before you've seen a single quote?
- Is a walk-in shower, tub, or both a priority for your household?
- Do you have a firm timeline (an upcoming event, a guest visit) the project needs to work around?
Common Mistakes to Avoid
- Choosing tile or fixtures before confirming the layout, which can mean re-selecting later
- Underestimating how disruptive losing access to a bathroom will be during construction
- Skipping questions about waterproofing because it feels like a technical detail rather than a priority
- Assuming a quote that's dramatically lower than others includes the same scope of work
Where to Go From Here
A bathroom remodel has fewer square feet to plan than a kitchen, but just as many decisions that are hard to undo once construction starts. If you're in the early planning stages, we're happy to walk through your specific space and talk through what's realistic for your layout, budget, and timeline.