The Galley Reimagined: A Foothill Kitchen Finally Opens Up
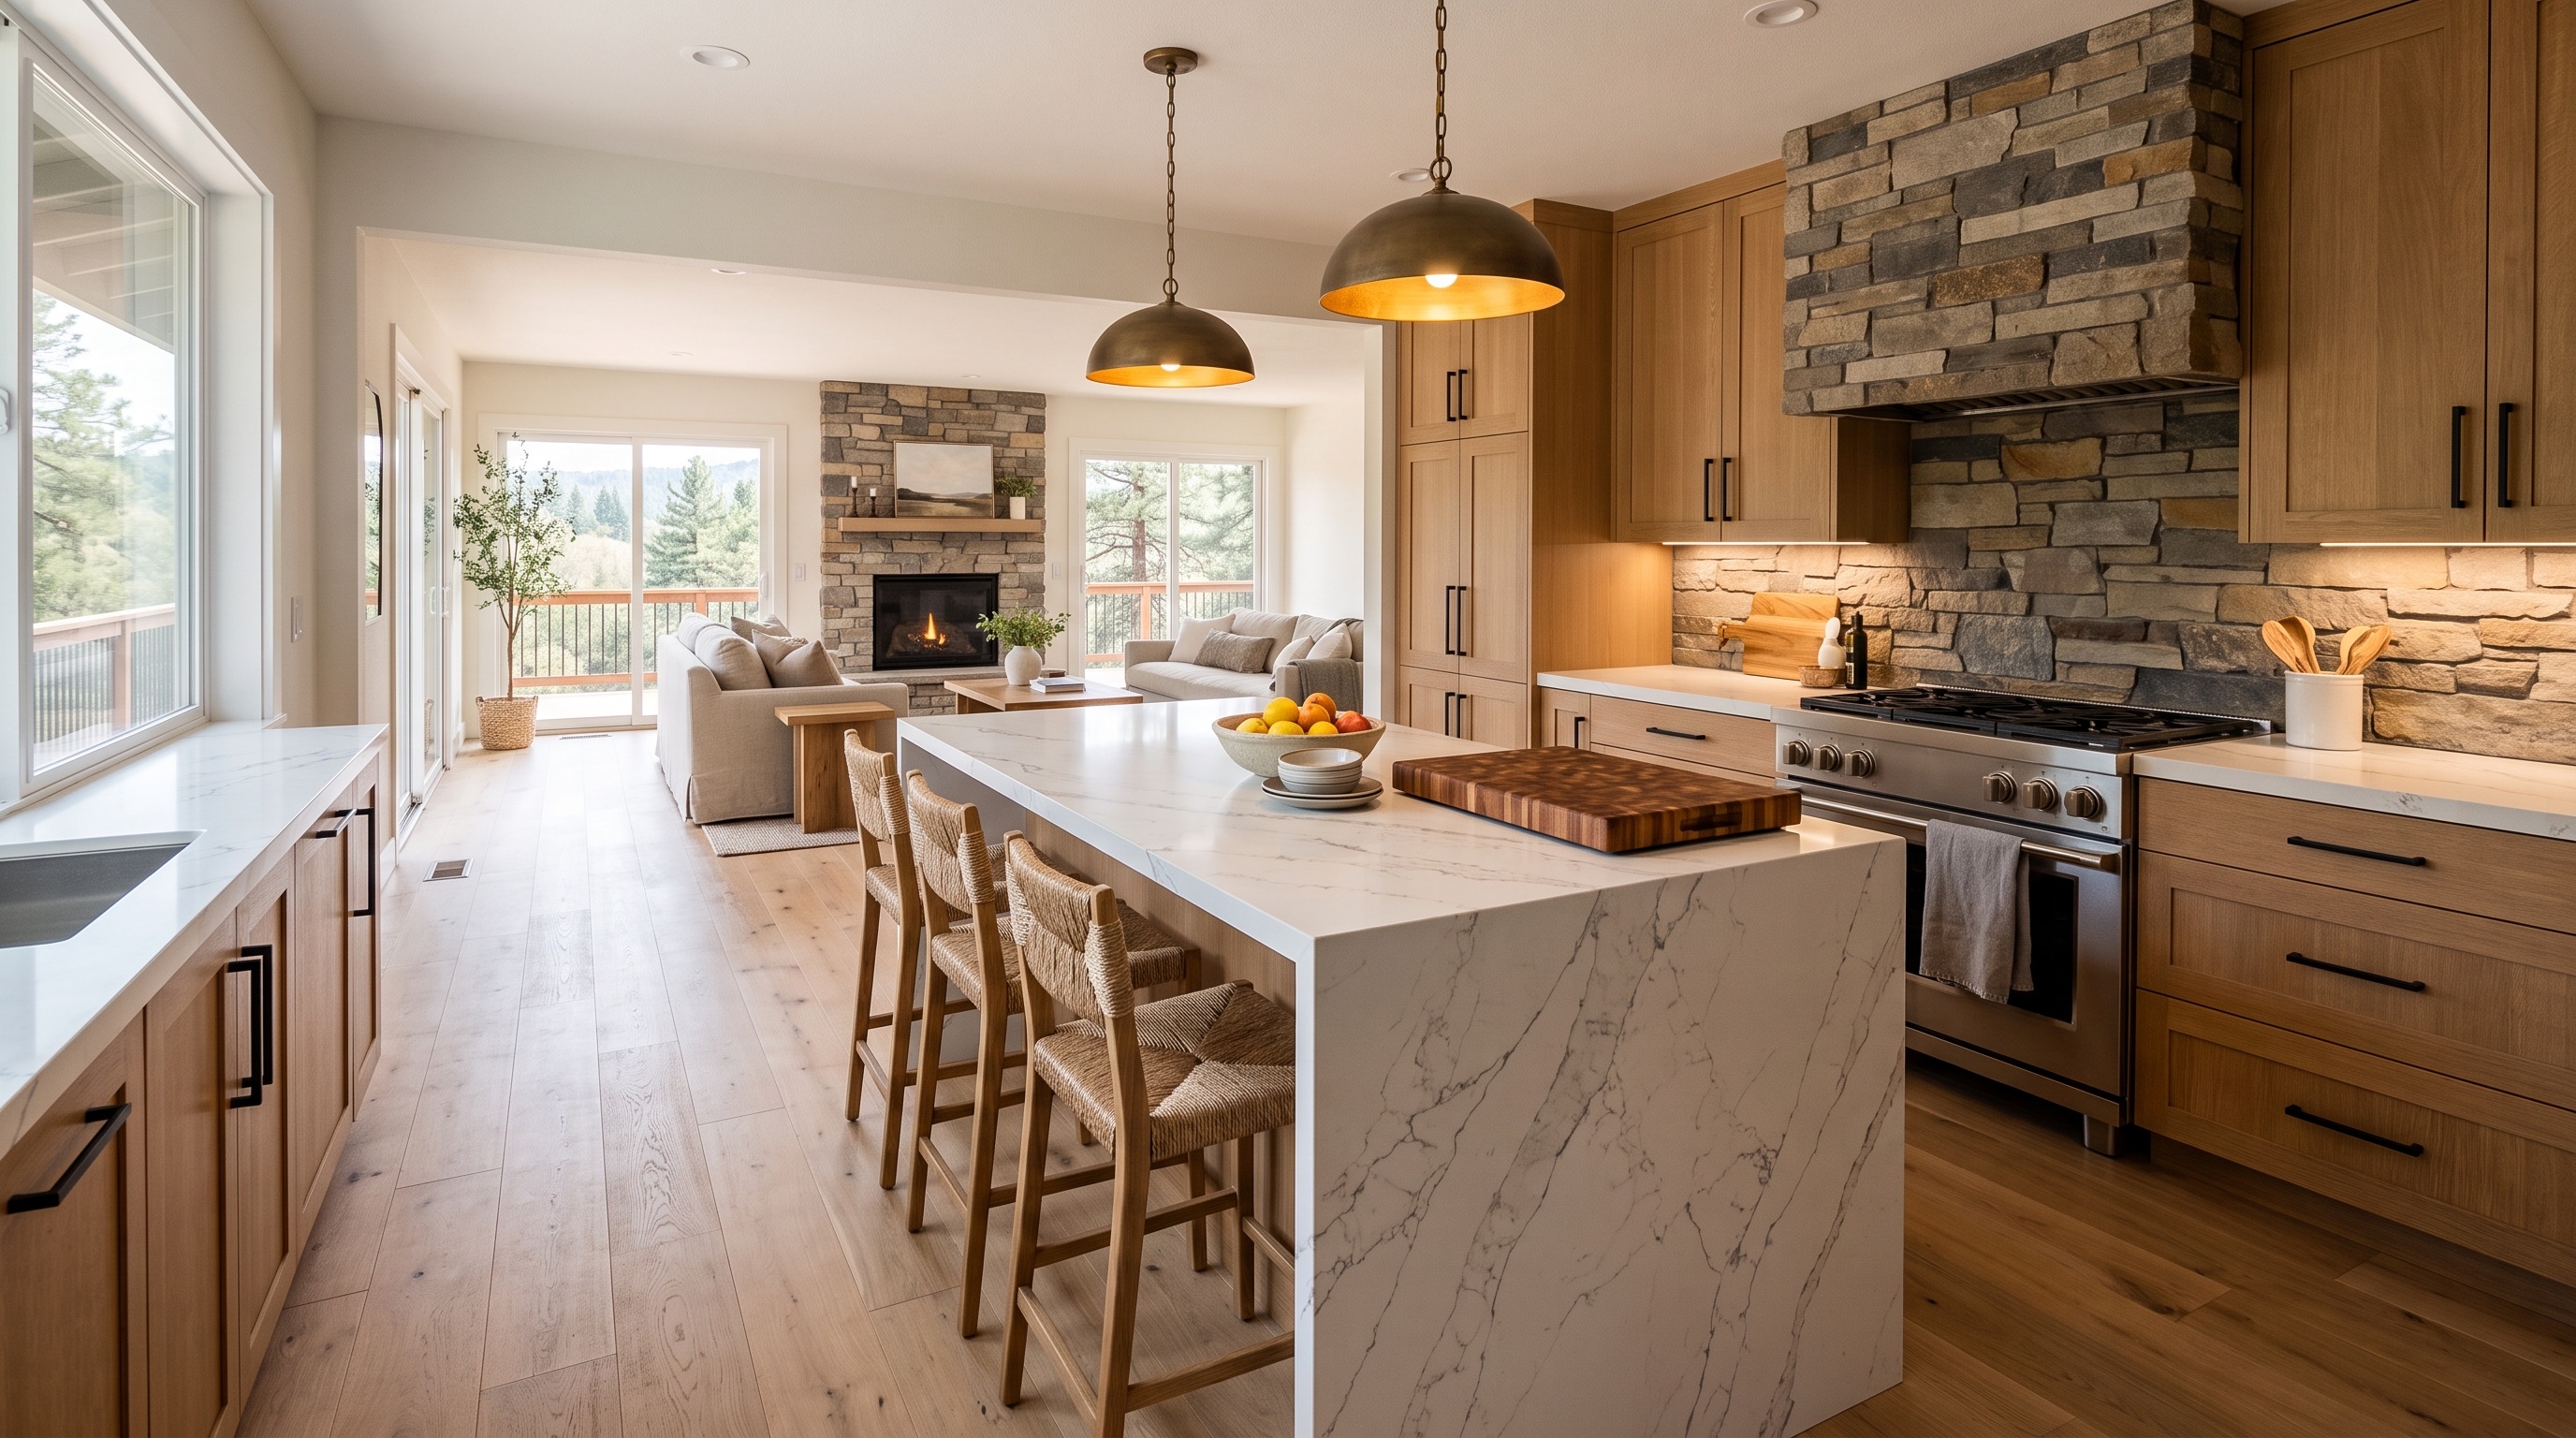
A closed-off 1980s galley kitchen opens into a single connected living space built around a waterfall quartz island.
Overview
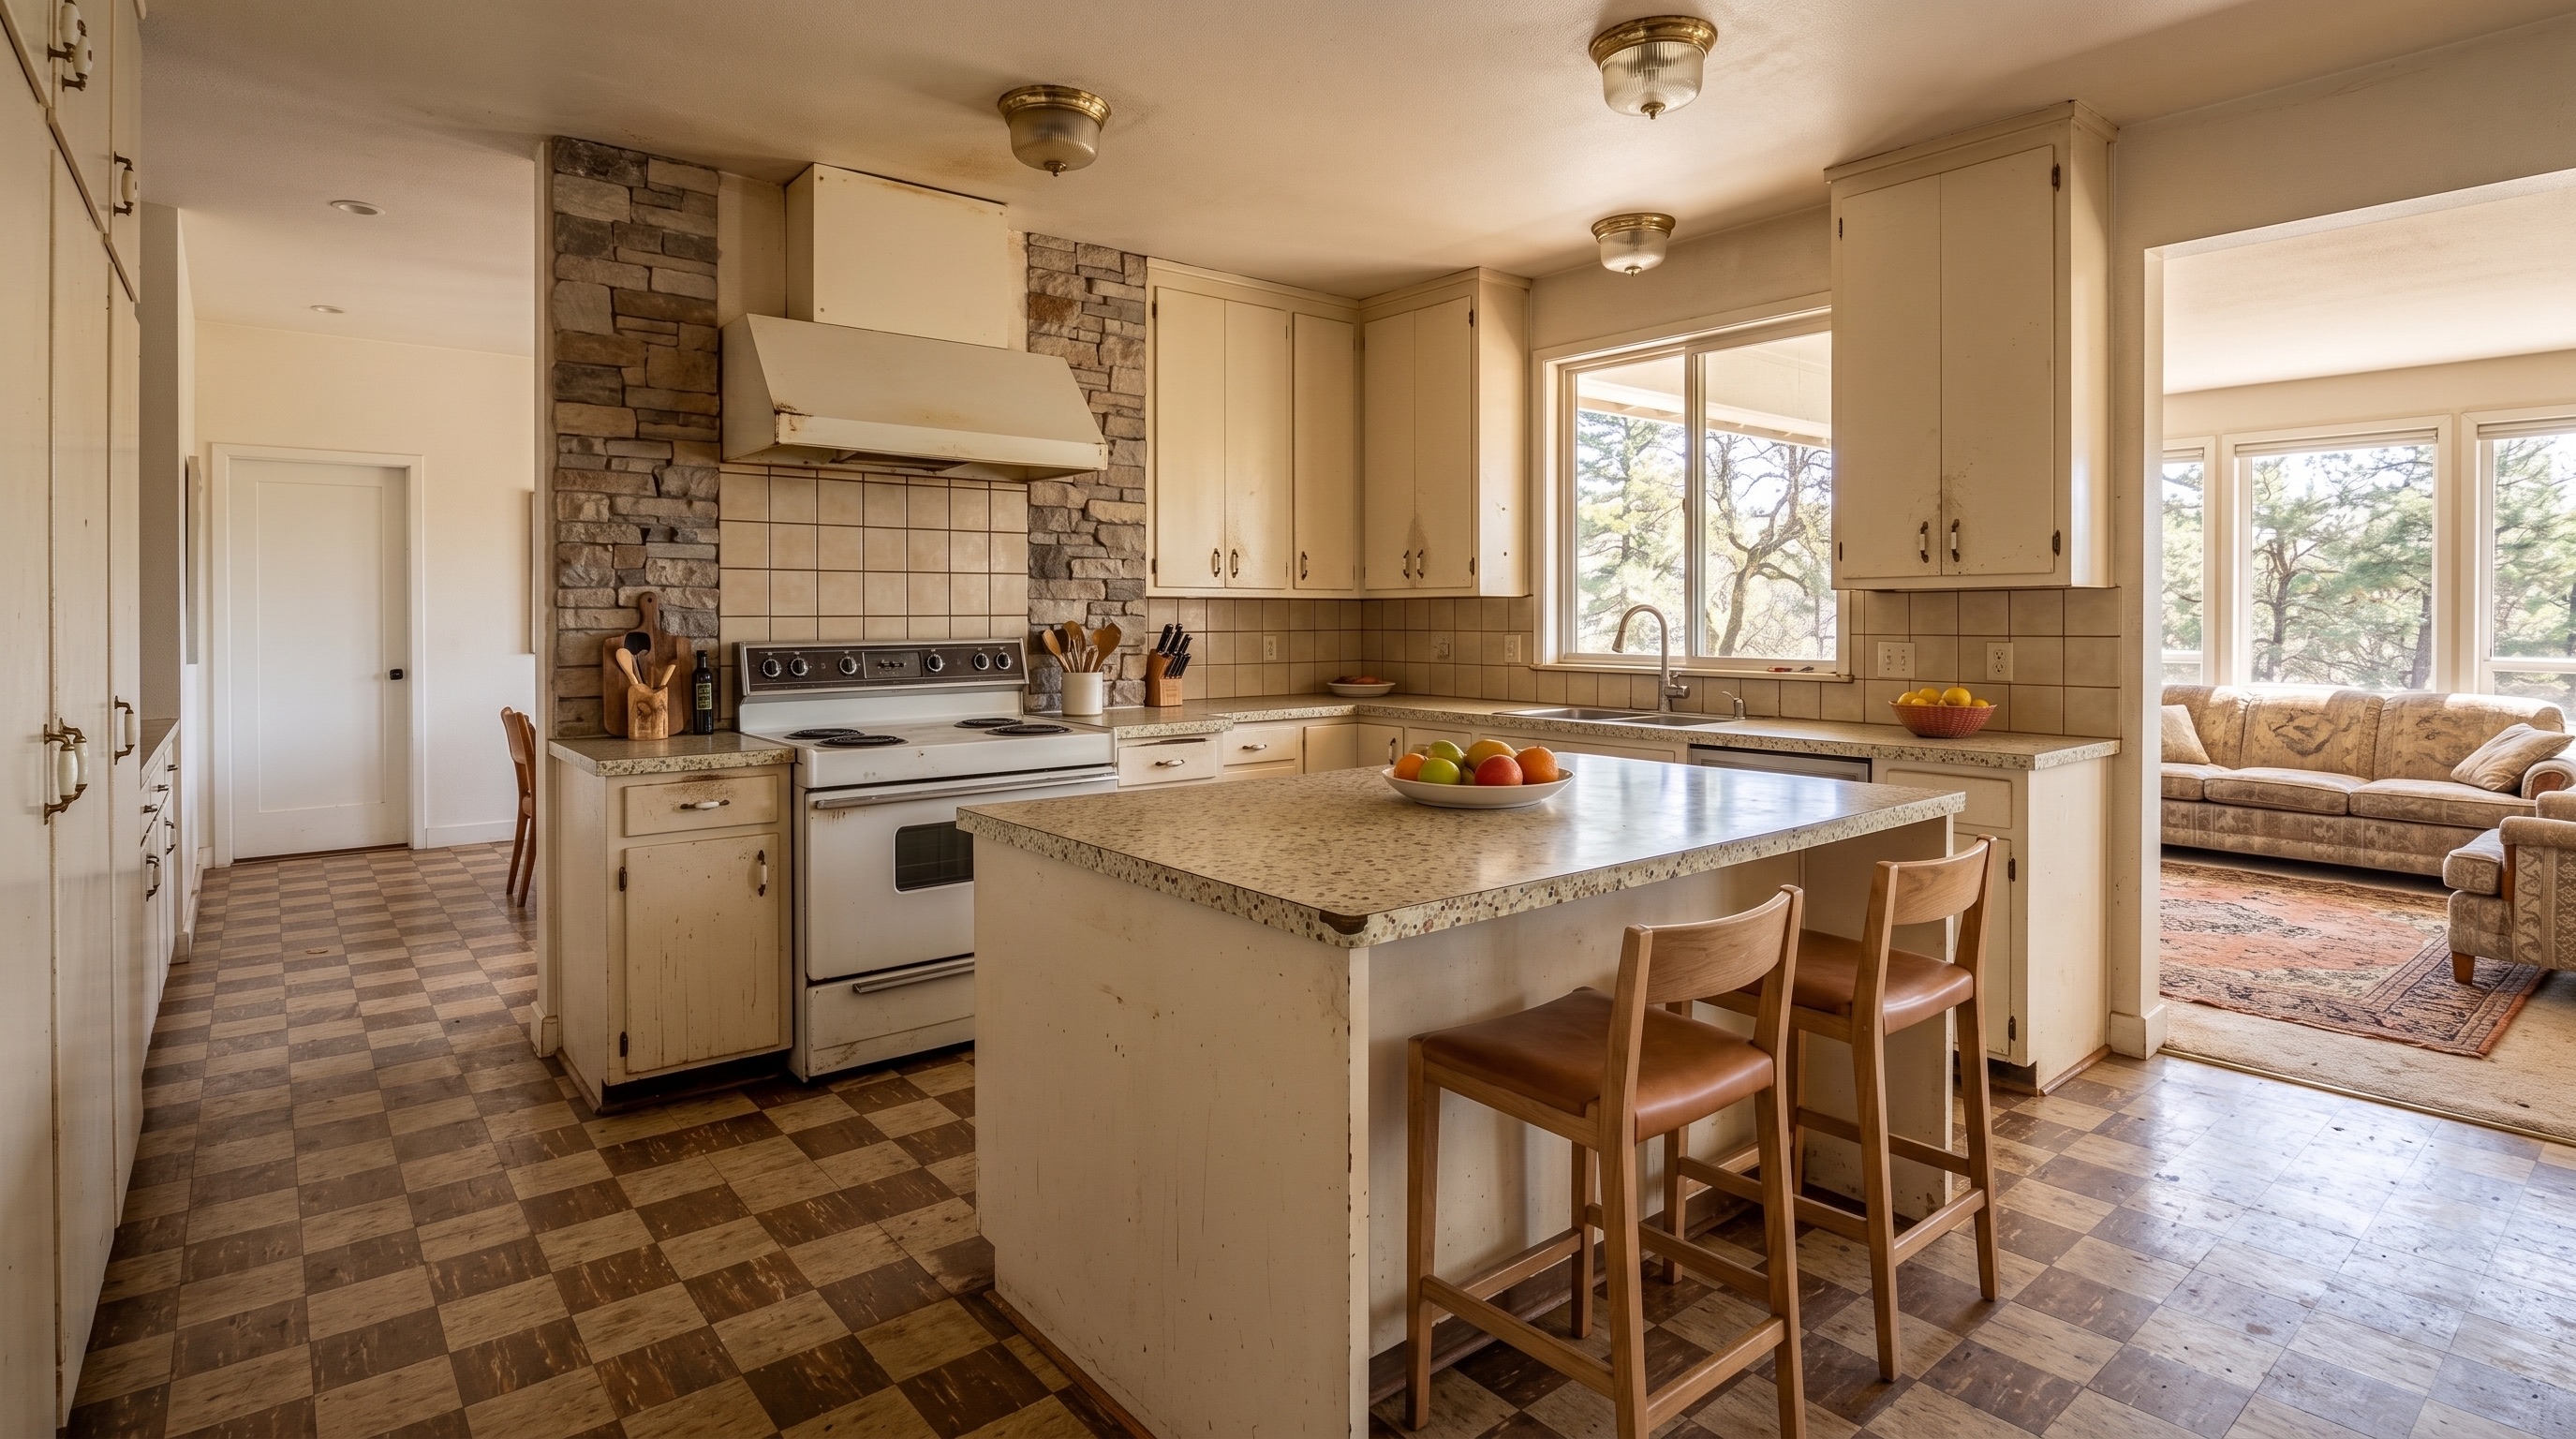
This Auburn foothill home had a kitchen that hadn't changed since the house was built — a narrow galley layout closed off from the rest of the home, with barely enough room for one cook, let alone a family.
The Challenge
The original layout was boxed in by a load-bearing wall and an awkward chimney chase, with limited natural light and no real space to gather. Opening things up meant solving both a structural problem and a design one at the same time.
The Goal
The homeowners wanted their kitchen to stop feeling like a separate room and start functioning as the actual center of the house — somewhere their kids could do homework at the counter while dinner was being made.
The Solution
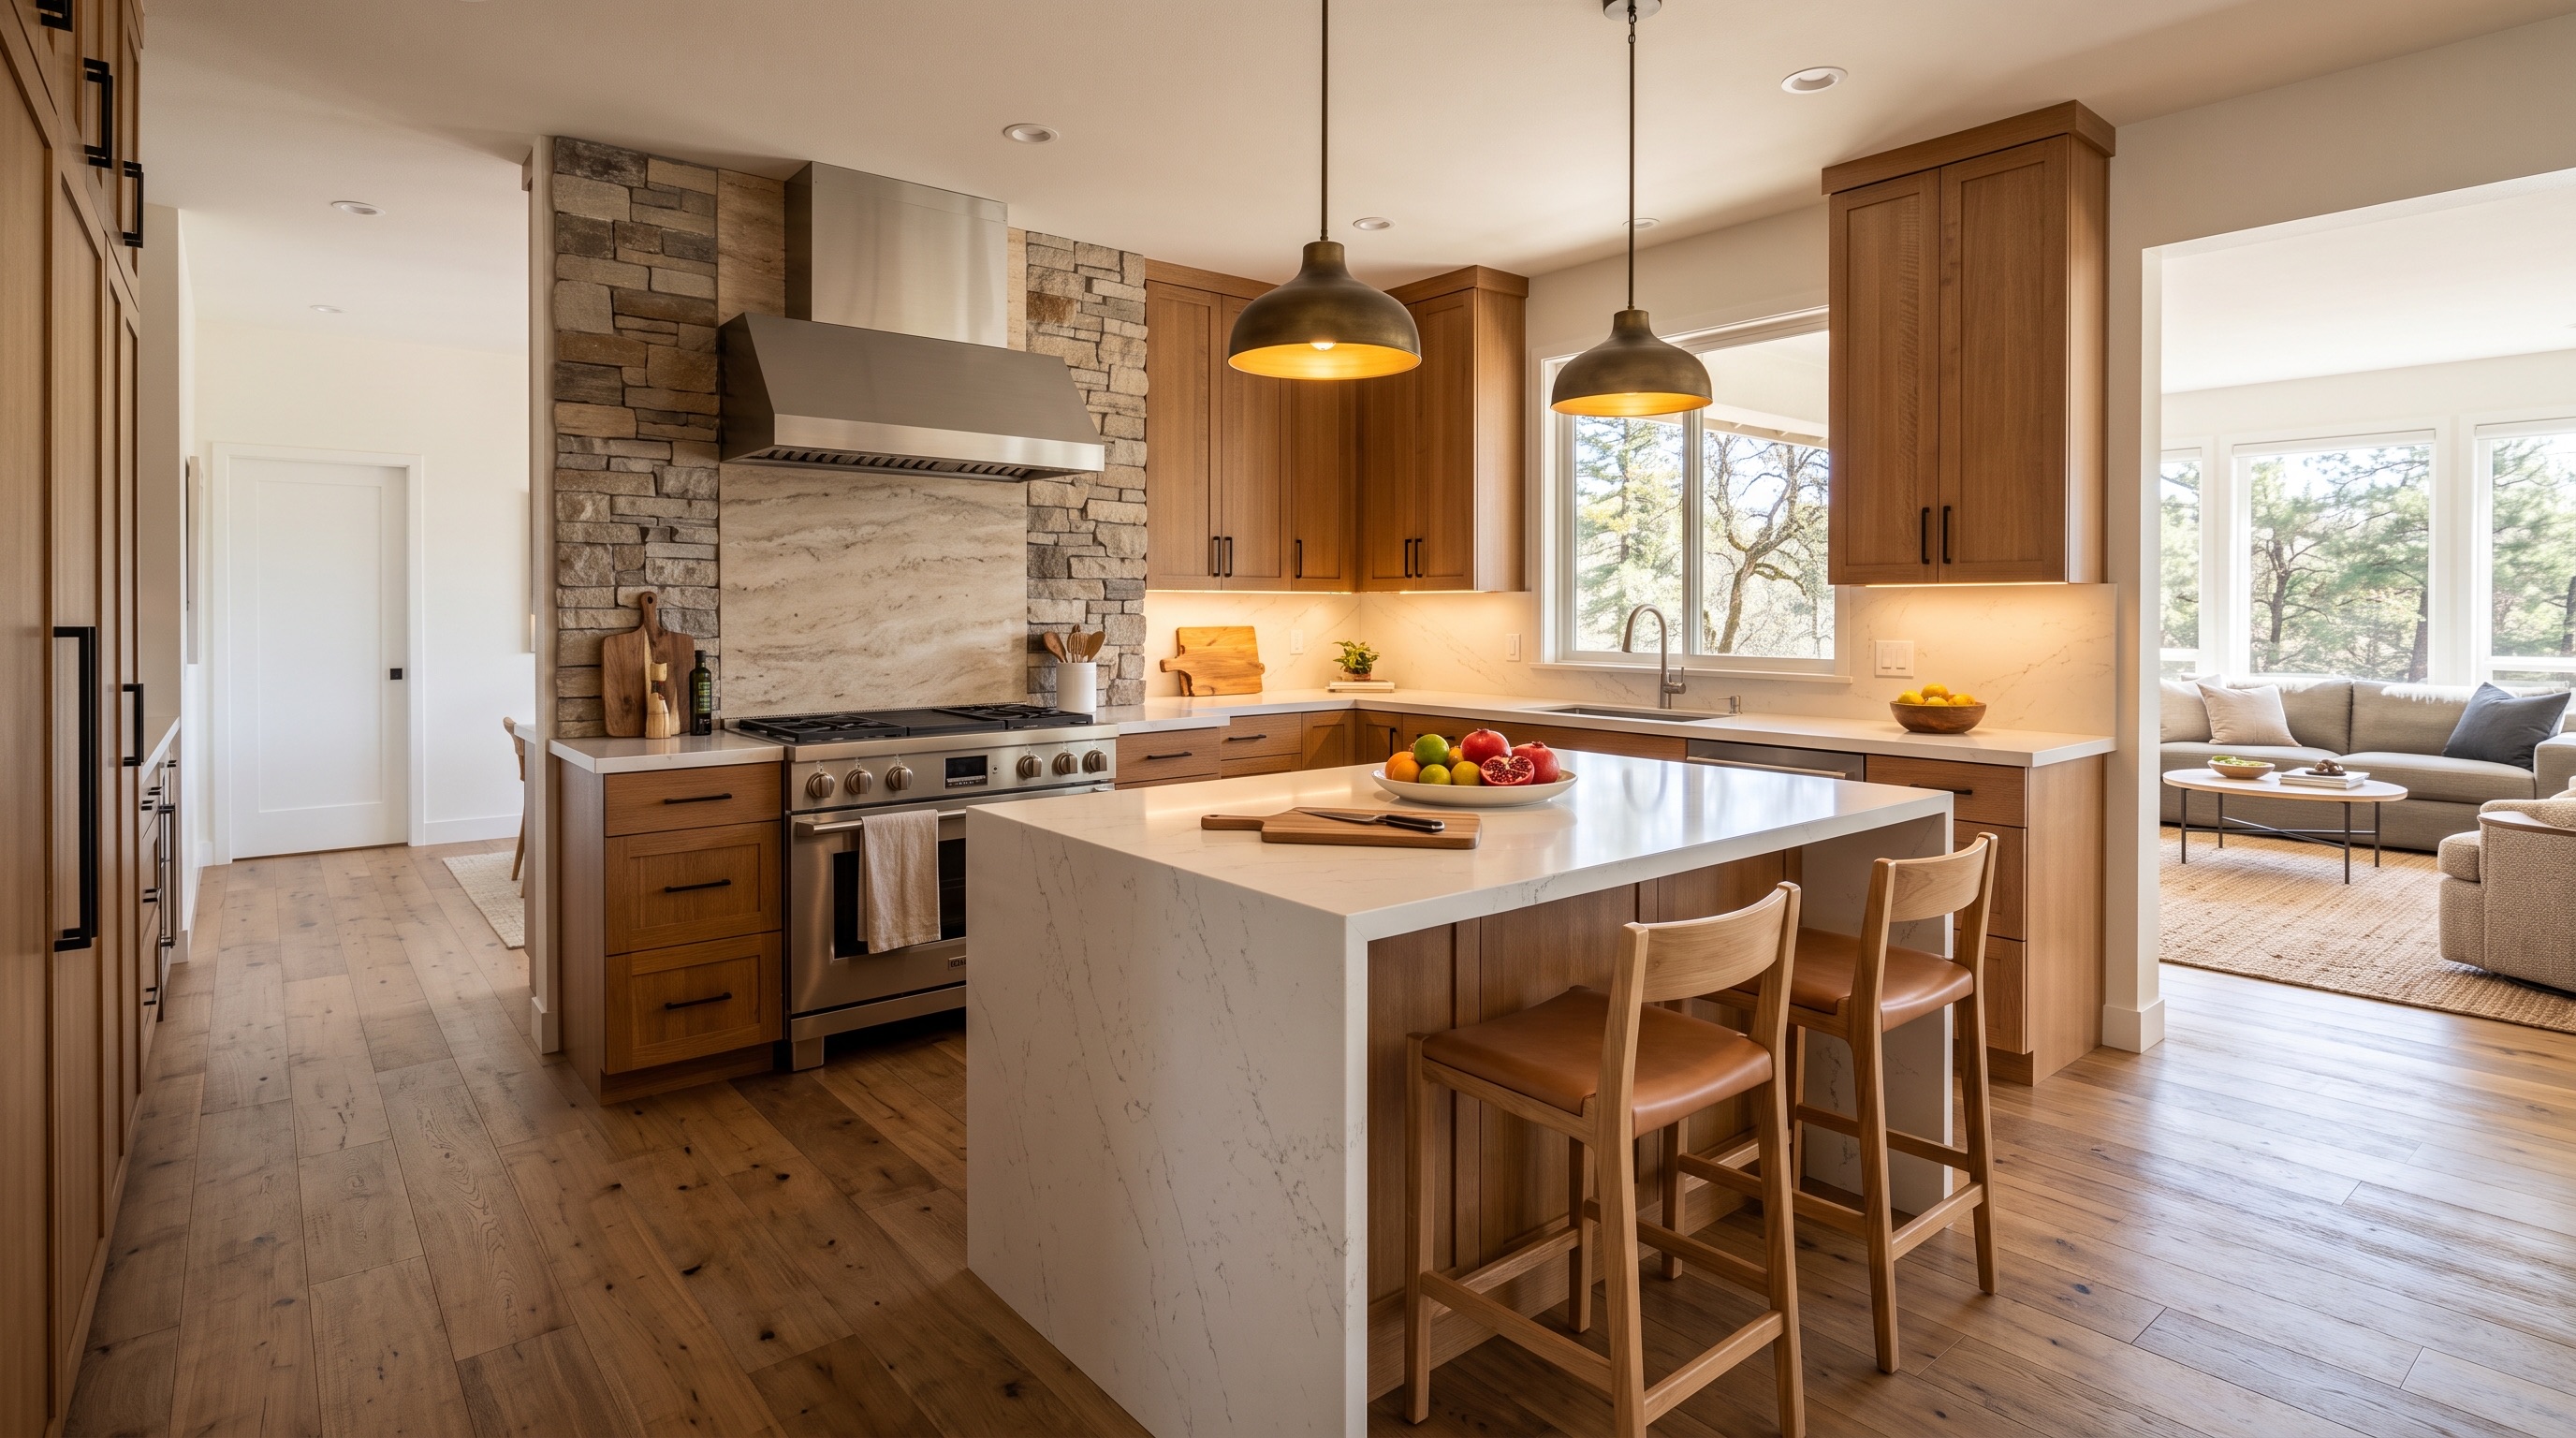
We removed the load-bearing wall with a properly engineered header, rerouted the chimney chase into a design feature behind the range, and centered the new layout around a waterfall-edge quartz island sized for both cooking and casual seating.
Materials & Features
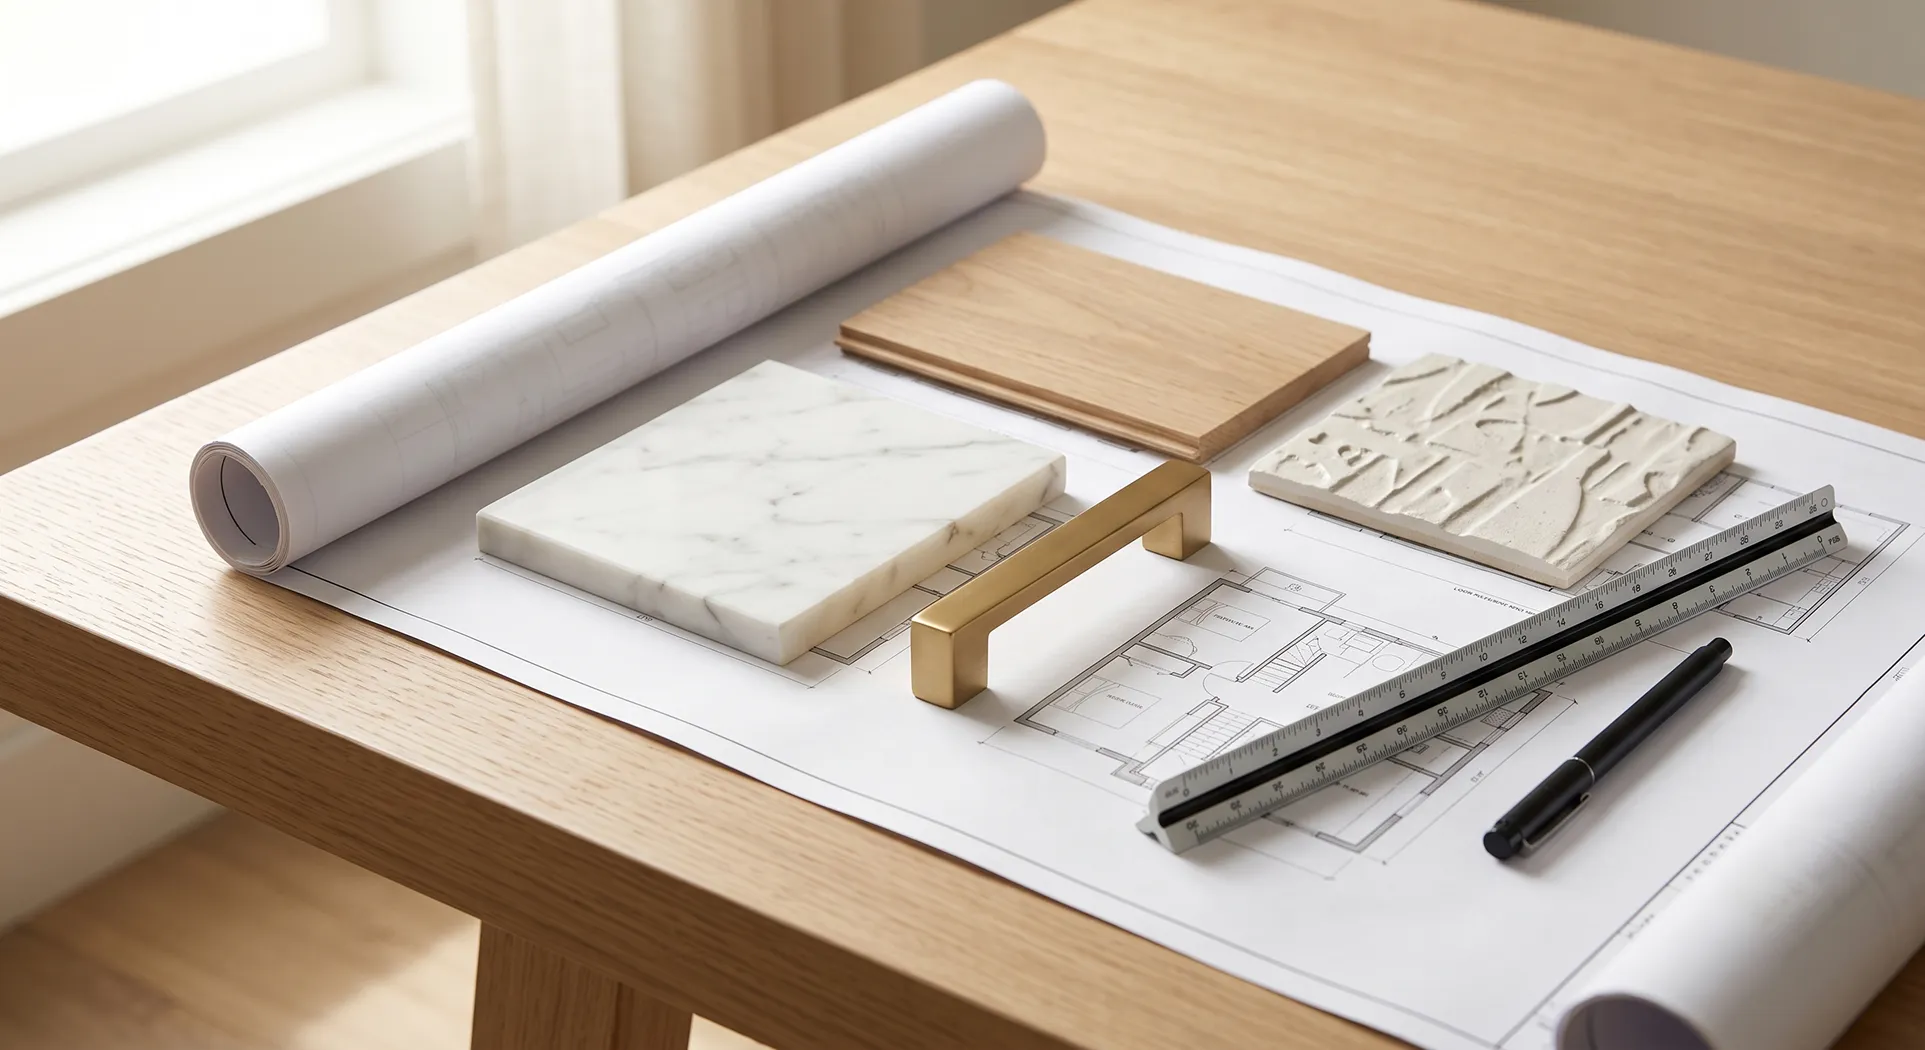
Waterfall-edge quartz island. Custom warm-wood cabinetry with matte black hardware. Natural stone backsplash. Aged bronze pendant lighting.
Tailored Spaces for Modern Living
The Space They Actually Use
The Result
A bright, open kitchen that flows directly into the living area, with enough counter and storage space that the family finally has room to cook, work, and gather in the same spot.
%201.svg)

They opened up our galley kitchen and it completely changed how our family uses the house.


Auburn Remodeling Projects

Ready to Start Your Own Project?
Let's talk about what's possible for your home.