One Floor, One Story: Tying Together a Penryn Home's Living Spaces
A full interior refresh ties together the main living areas of a semi-rural Penryn property with new flooring, trim, and lighting.
Overview
This Penryn property had plenty of space — the living areas just didn't feel like they belonged to the same home.
The Challenge
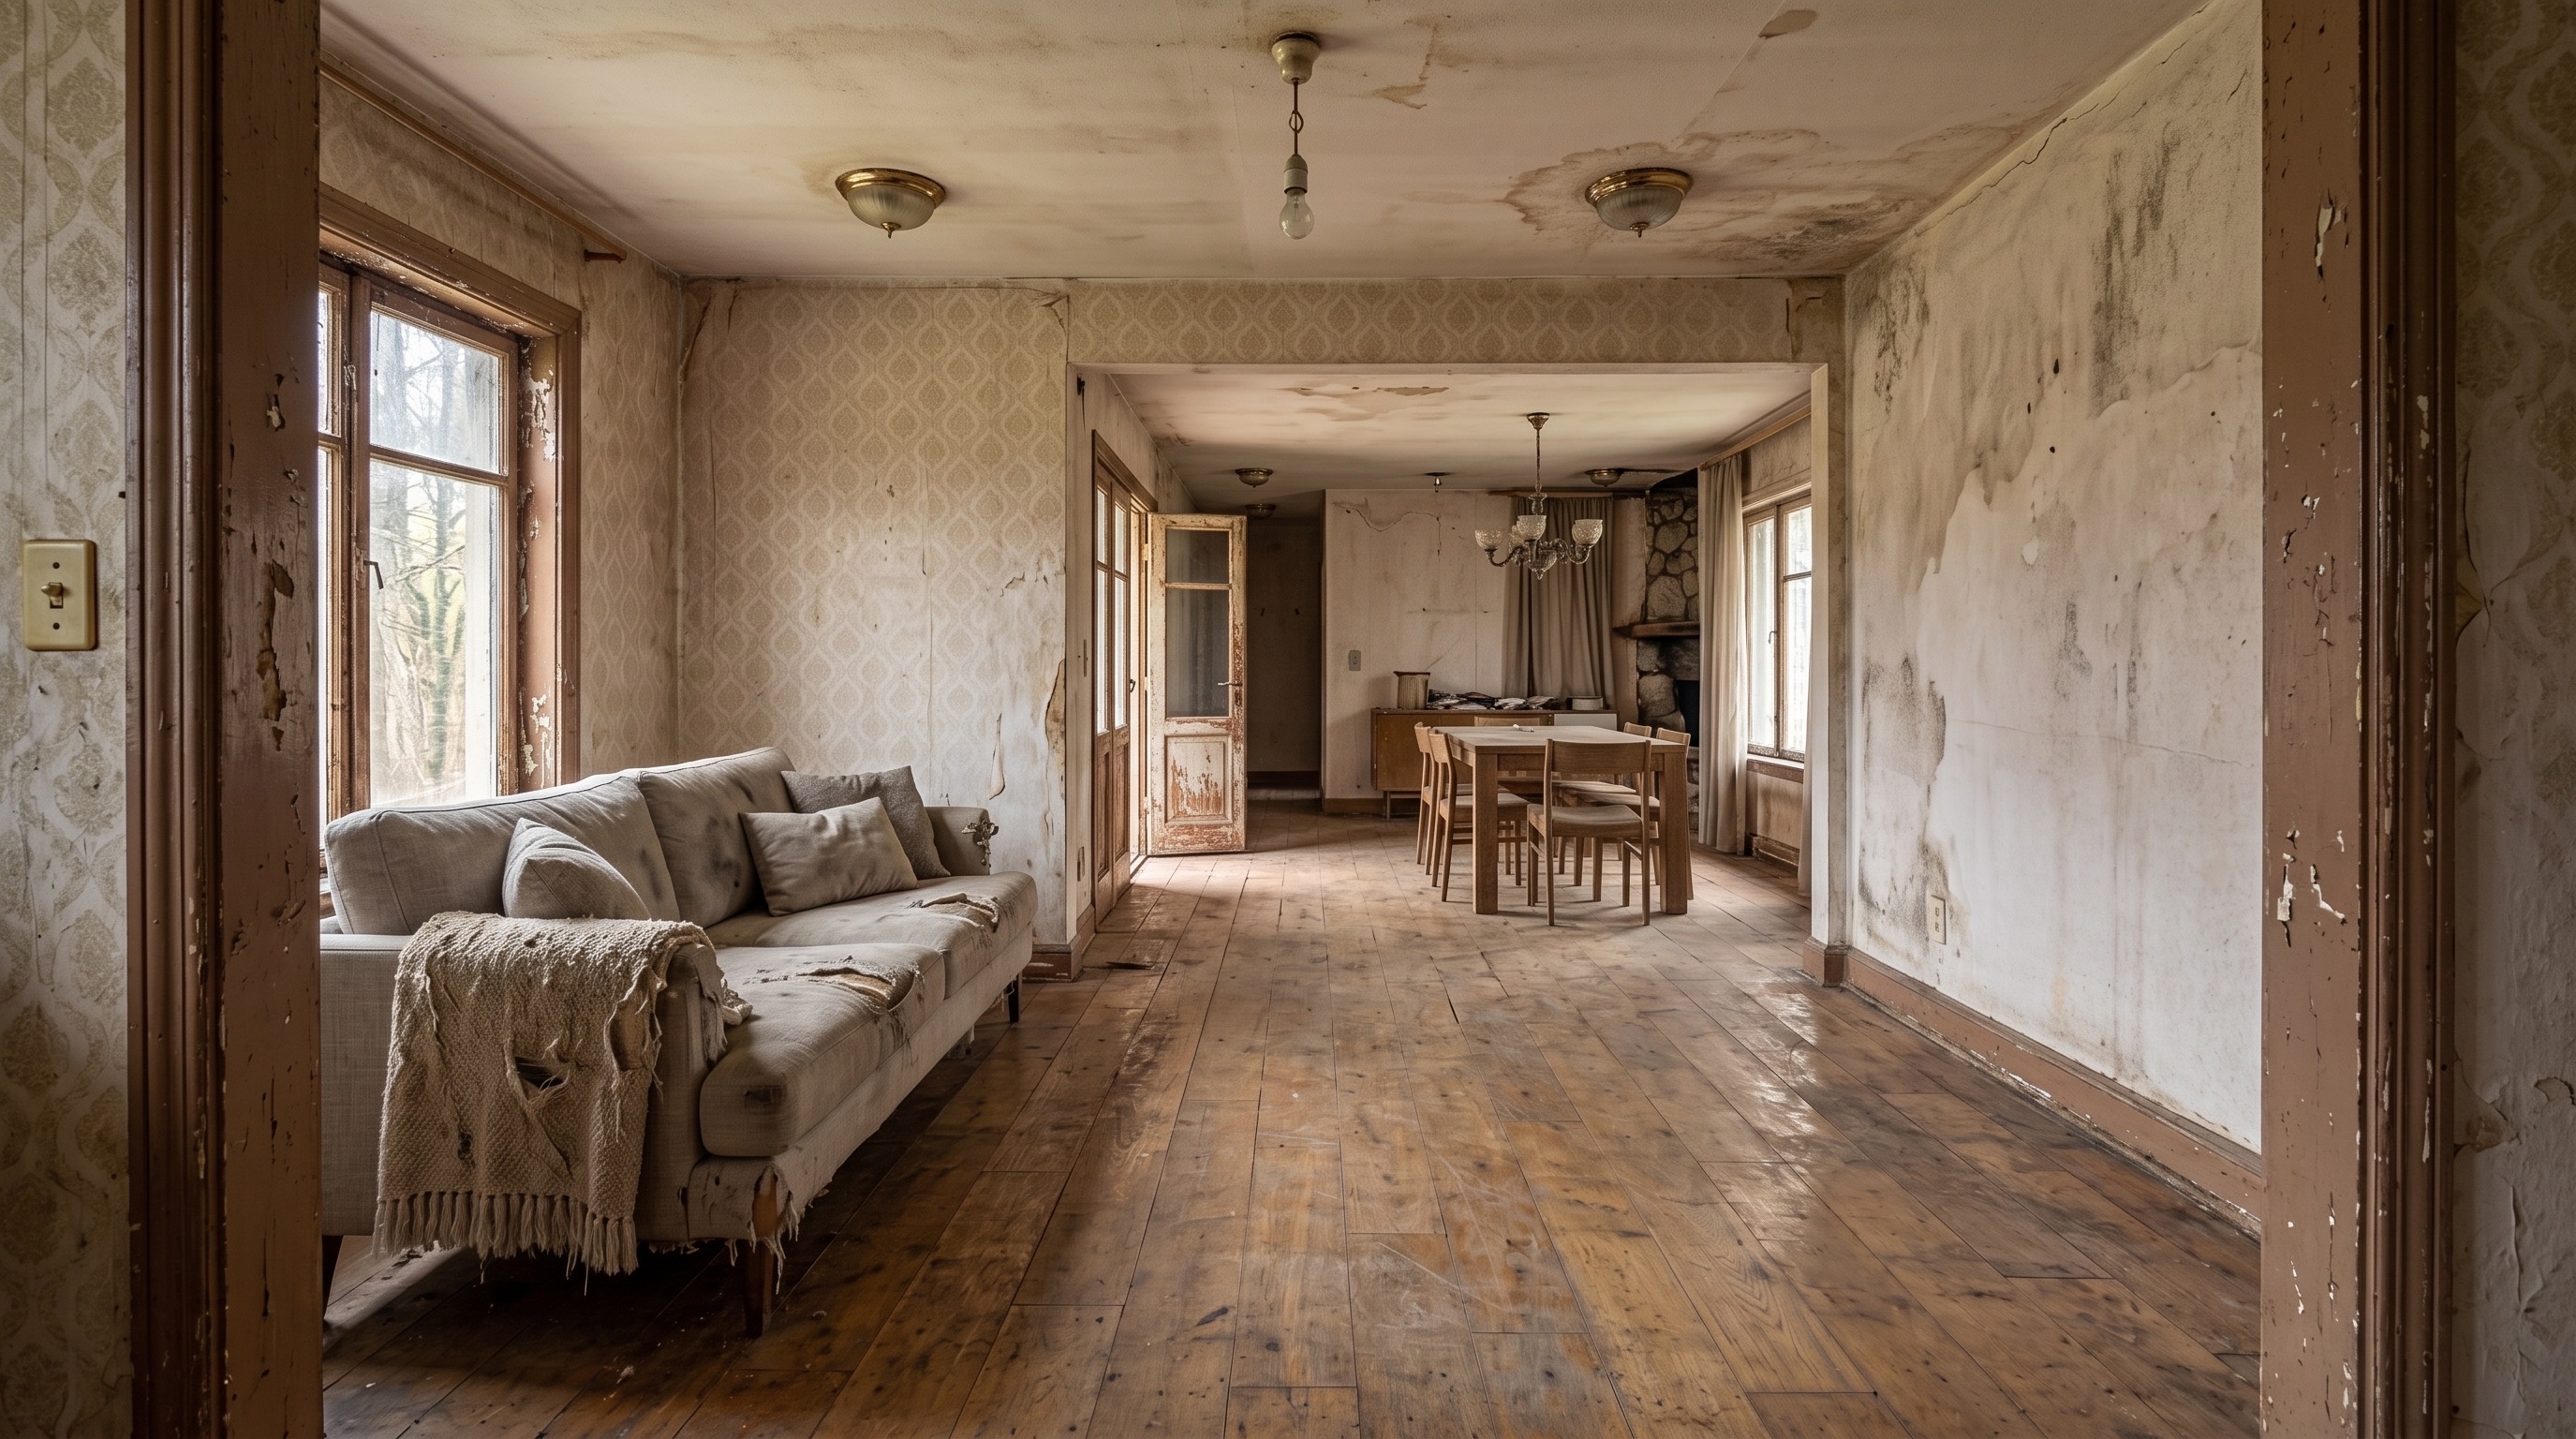
Mismatched flooring, inconsistent trim, and disconnected lighting made each room feel like its own separate project rather than part of one cohesive house.
The Goal
Create a sense of flow between the main living spaces, so moving from room to room feels intentional rather than jarring.
The Solution
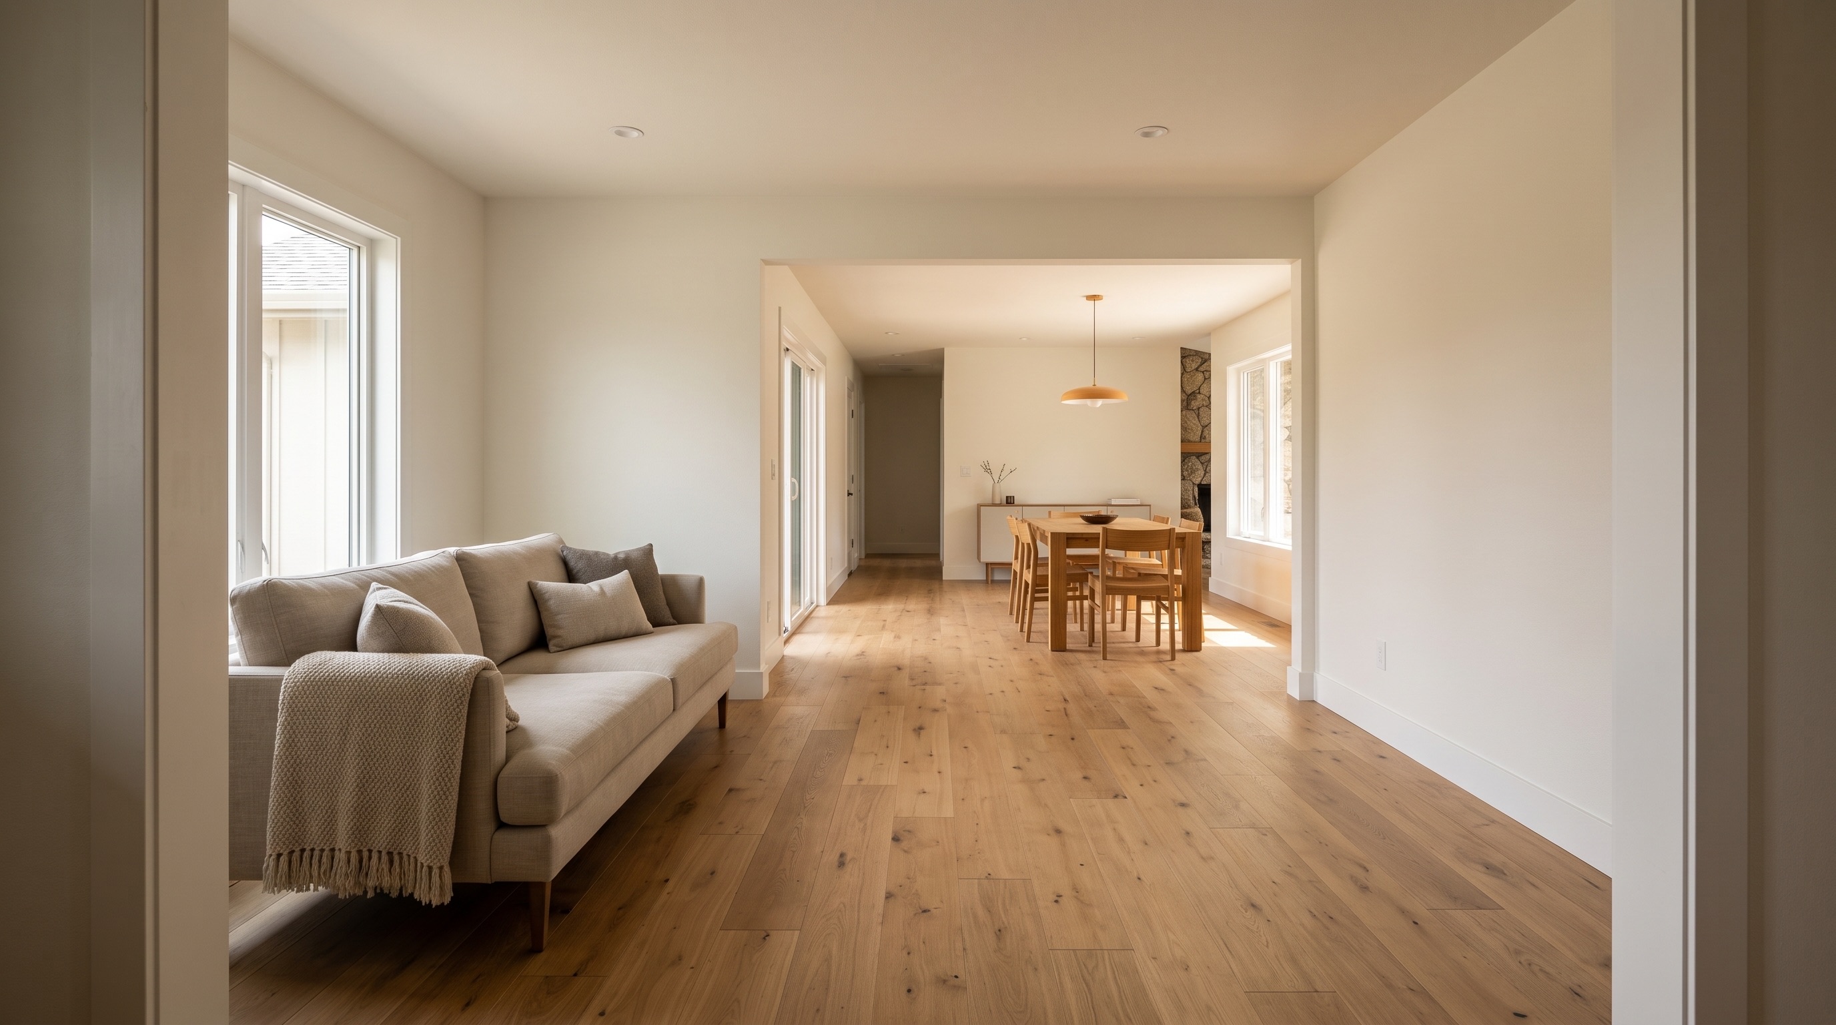
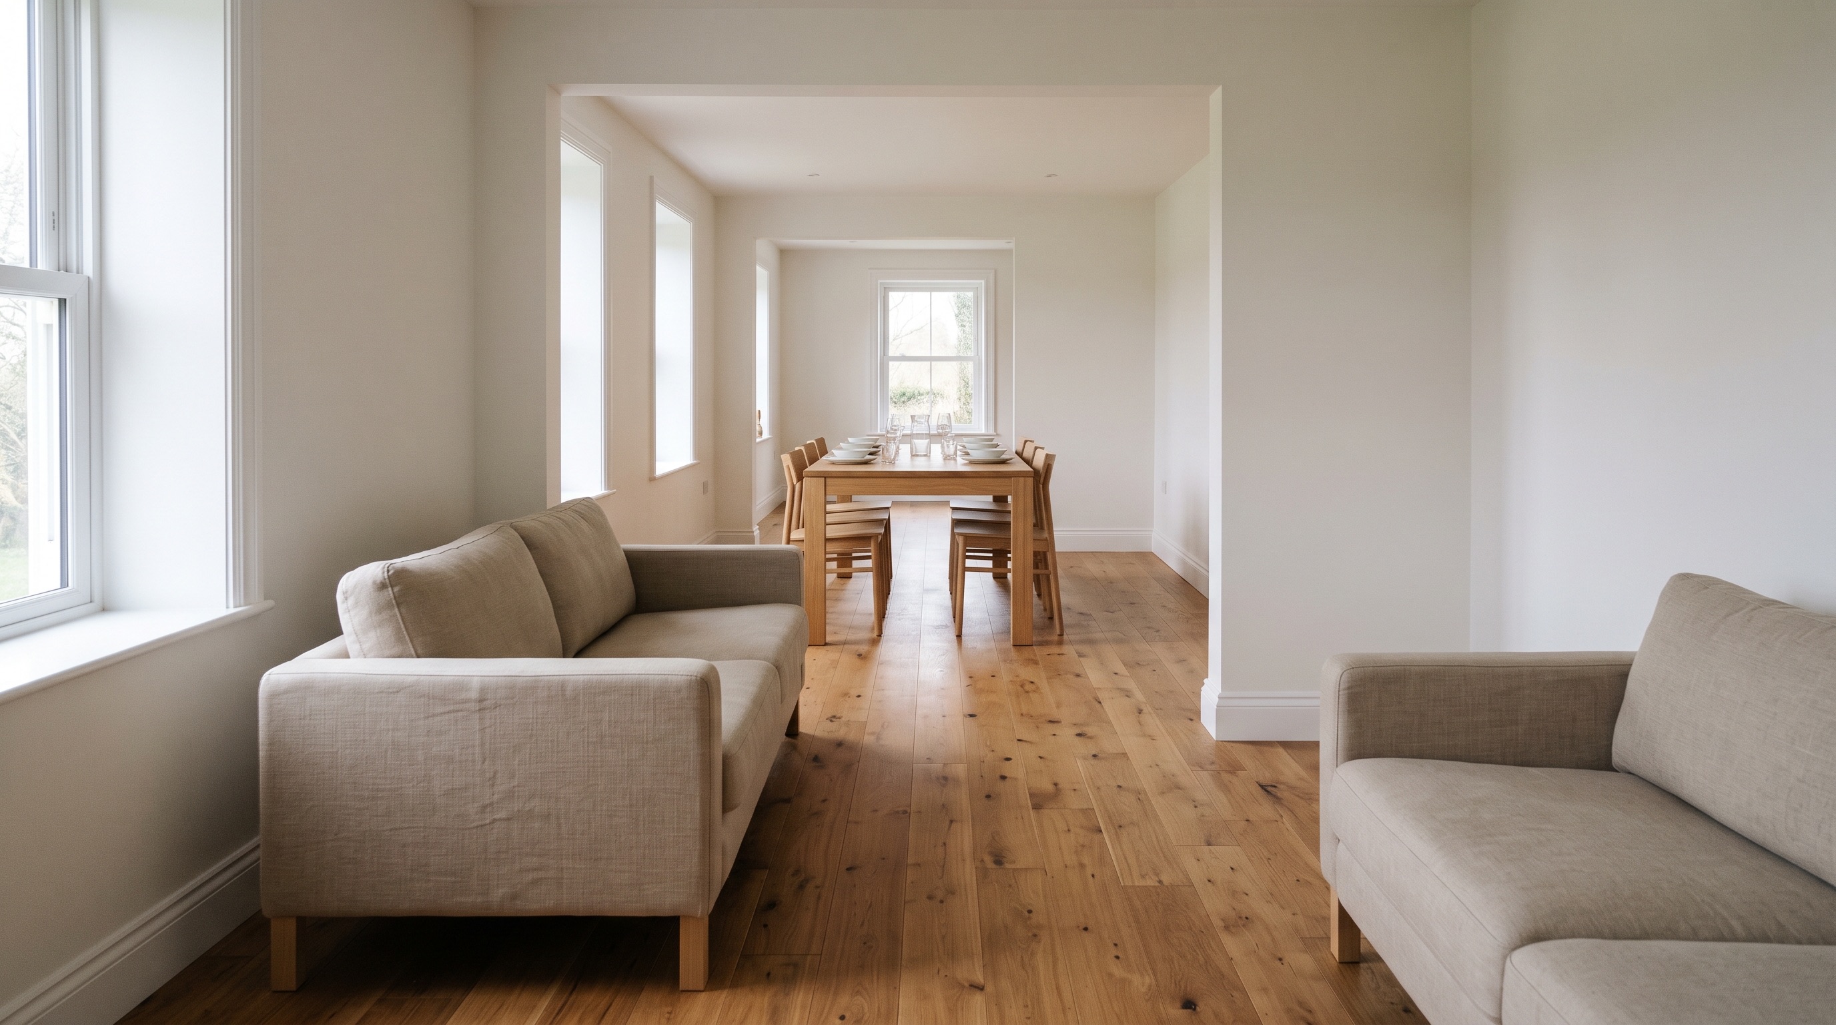
We ran consistent wide-plank flooring and trim throughout the connected living areas, unified the wall color, and updated the lighting to carry the same warm tone room to room.
Materials & Features
Consistent wide-plank flooring throughout. Updated trim and baseboards. Unified wall color. Layered warm lighting.
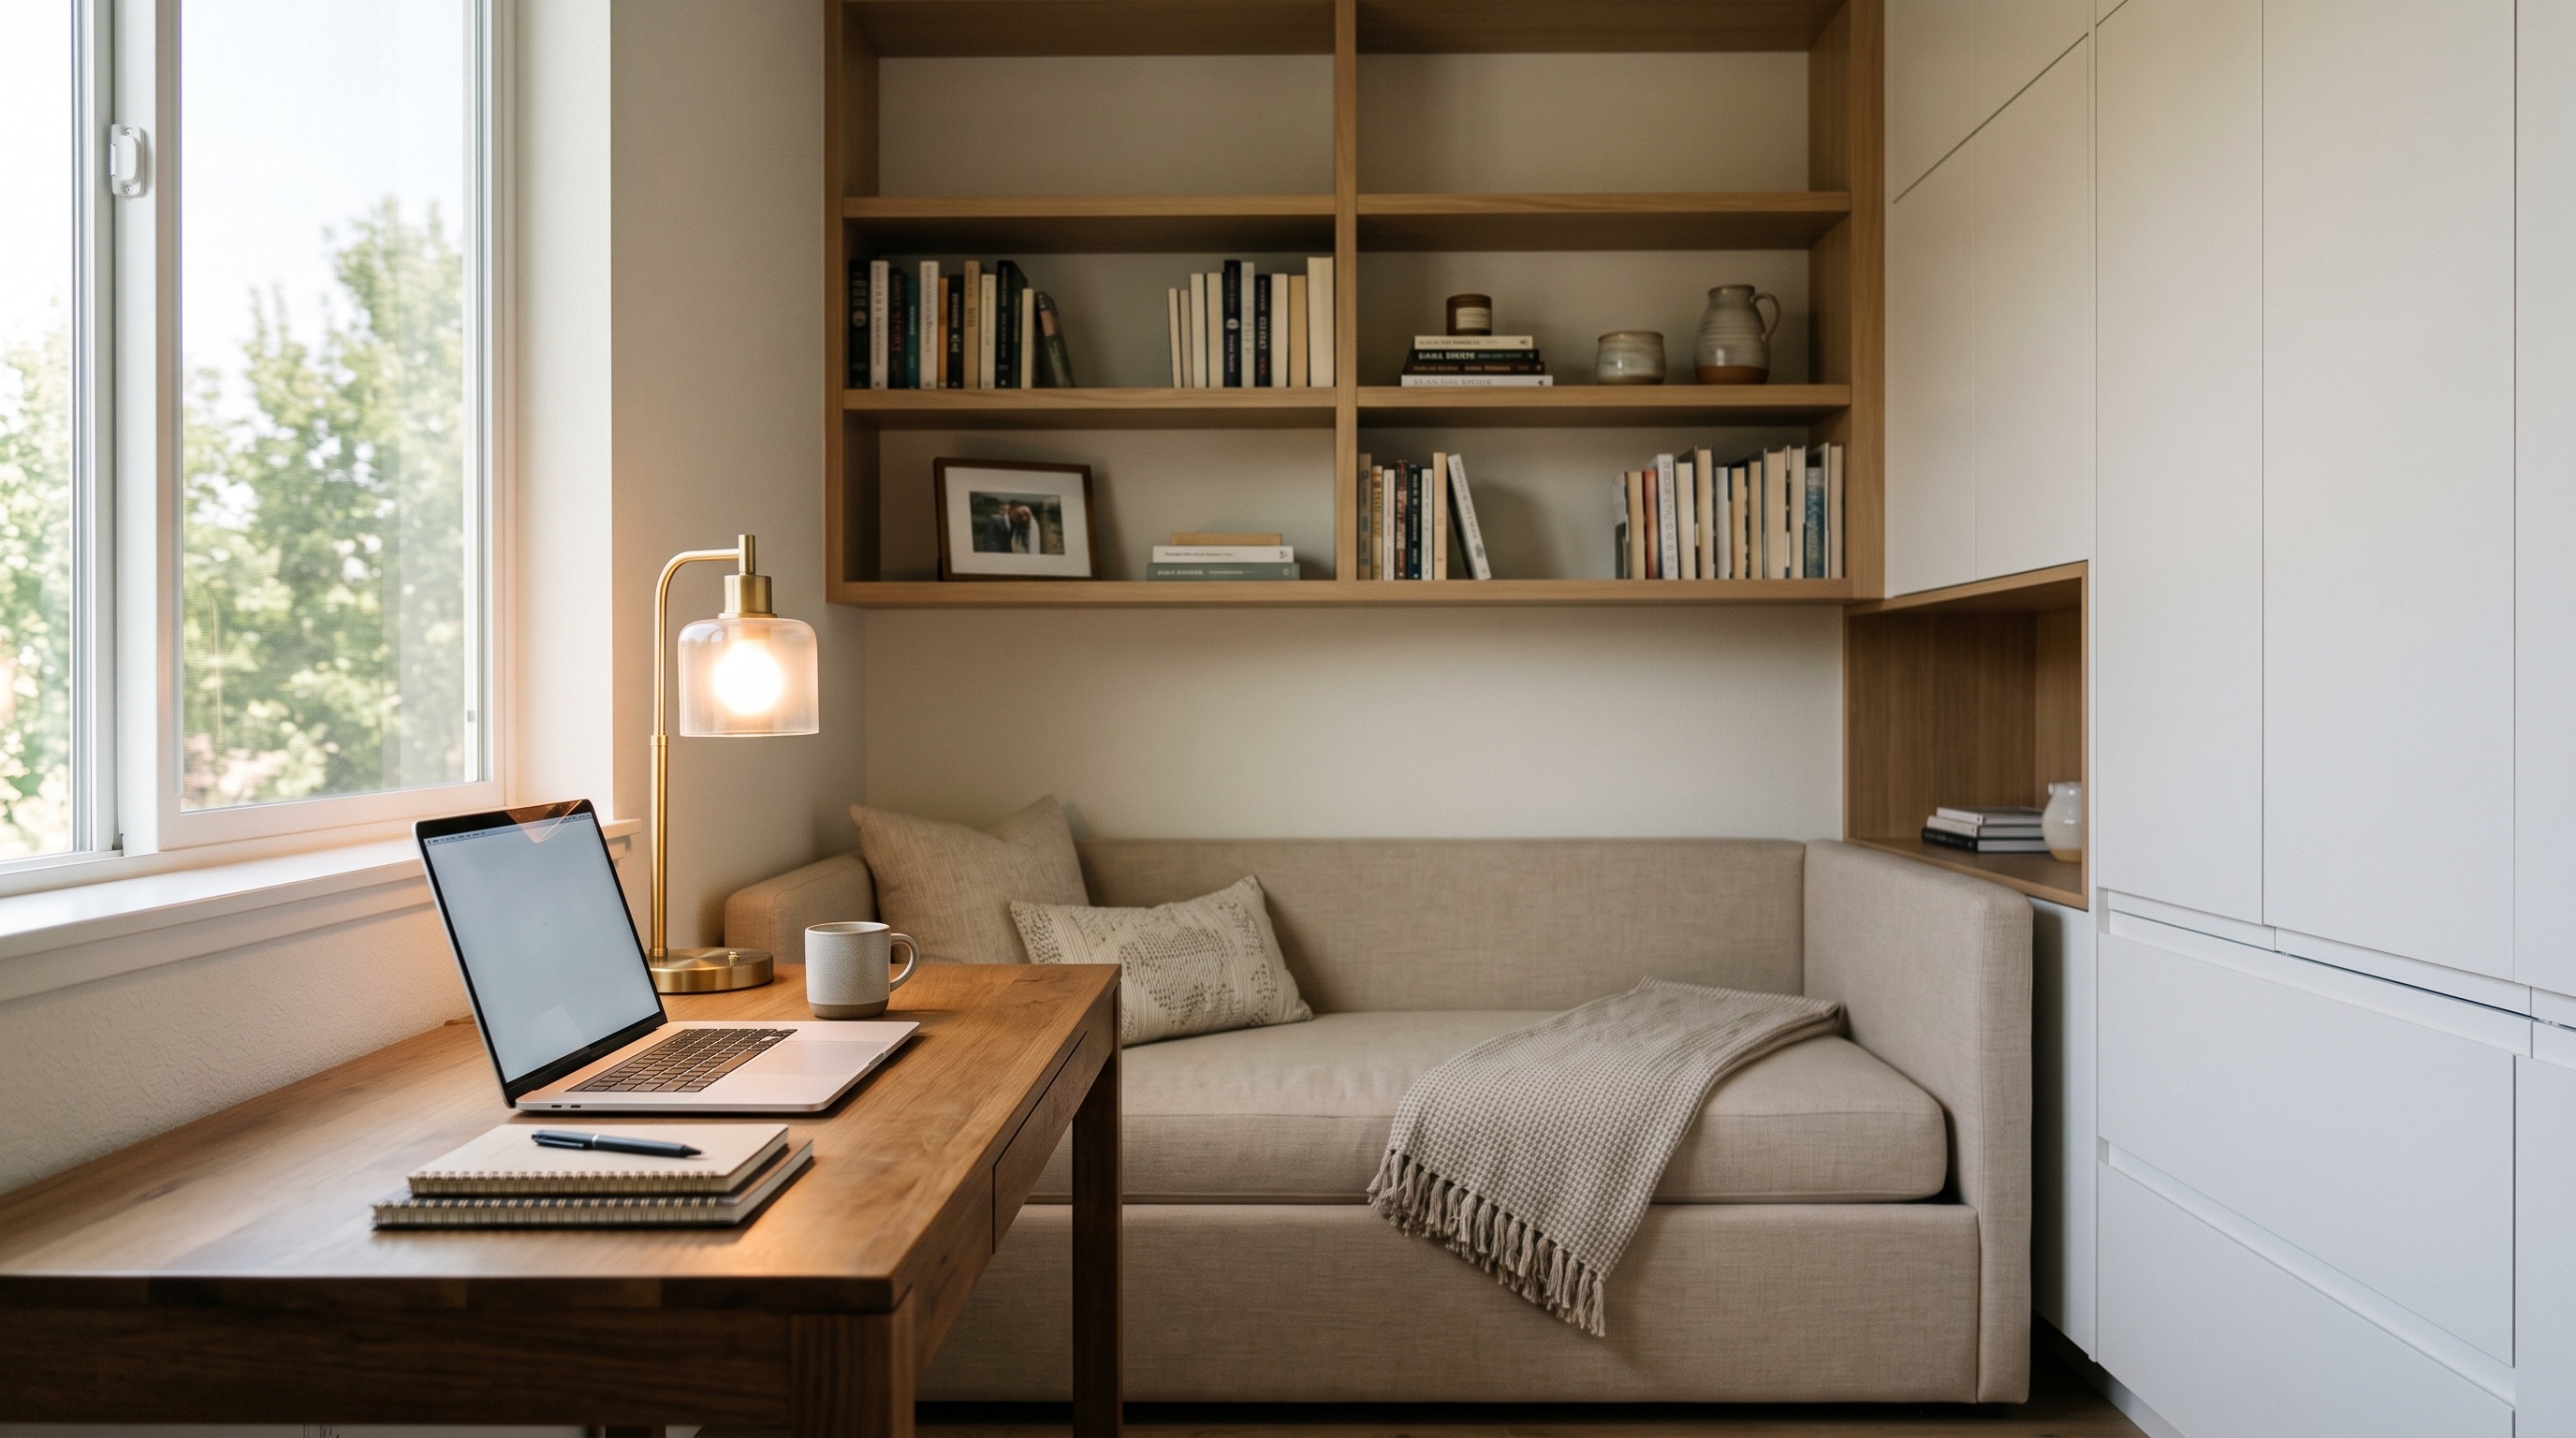
Tailored Spaces for Modern Living
The Space They Actually Use
The Result
A home that finally reads as one continuous, considered space — one floor, one story, instead of a house full of disconnected rooms.
%201.svg)

They showed up prepared for our property's unique layout.


Auburn Remodeling Projects

Ready to Start Your Own Project?
Let's talk about what's possible for your home.